
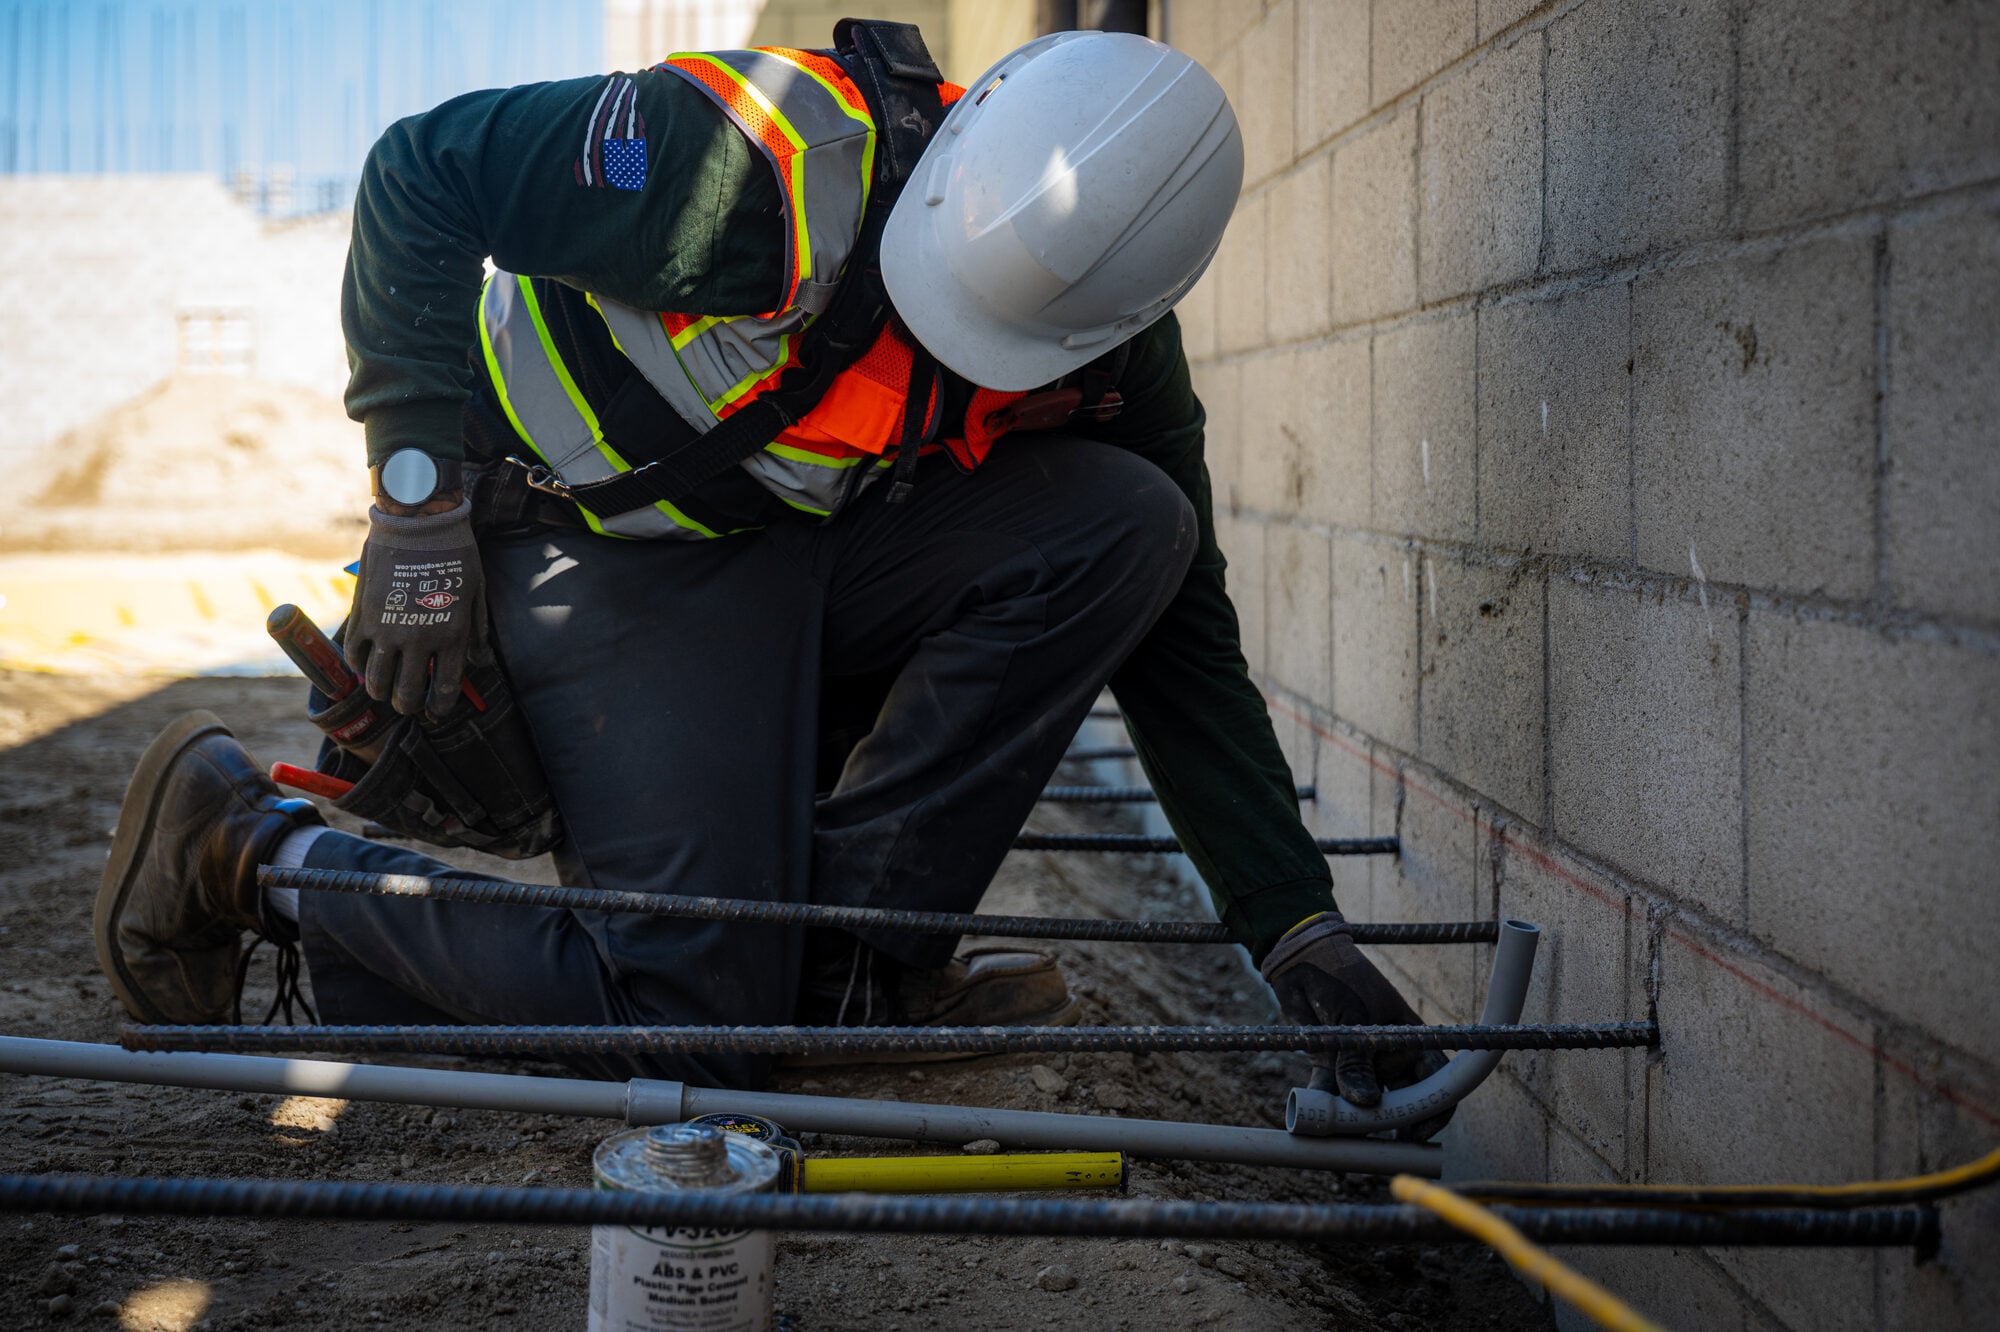
Commercial construction
Ground up shells, tenant improvements and service upgrades for offices, retail, mixed use and light commercial, built to hold up under a general contractor's schedule.
From the underground to the final trim
Complete electrical design and installation
Power distribution, branch circuiting, feeders and panels laid out from the service entrance through to device level.
Lighting and controls
Interior and site lighting packages, occupancy and daylight controls, and the commissioning that gets them accepted.
Service and panel upgrades
Increasing capacity on an existing building without taking the tenant offline any longer than the work requires.
Tenant improvements
Demolition, re-feed and rebuild inside occupied buildings, sequenced around the people still working there.
Emergency and life safety
Exit and egress lighting, fire alarm rough in, and standby circuits that get inspected and pass.
Low voltage rough in
Pathways, back boxes and stub ups for data, security and access control, coordinated with the vendors who follow.
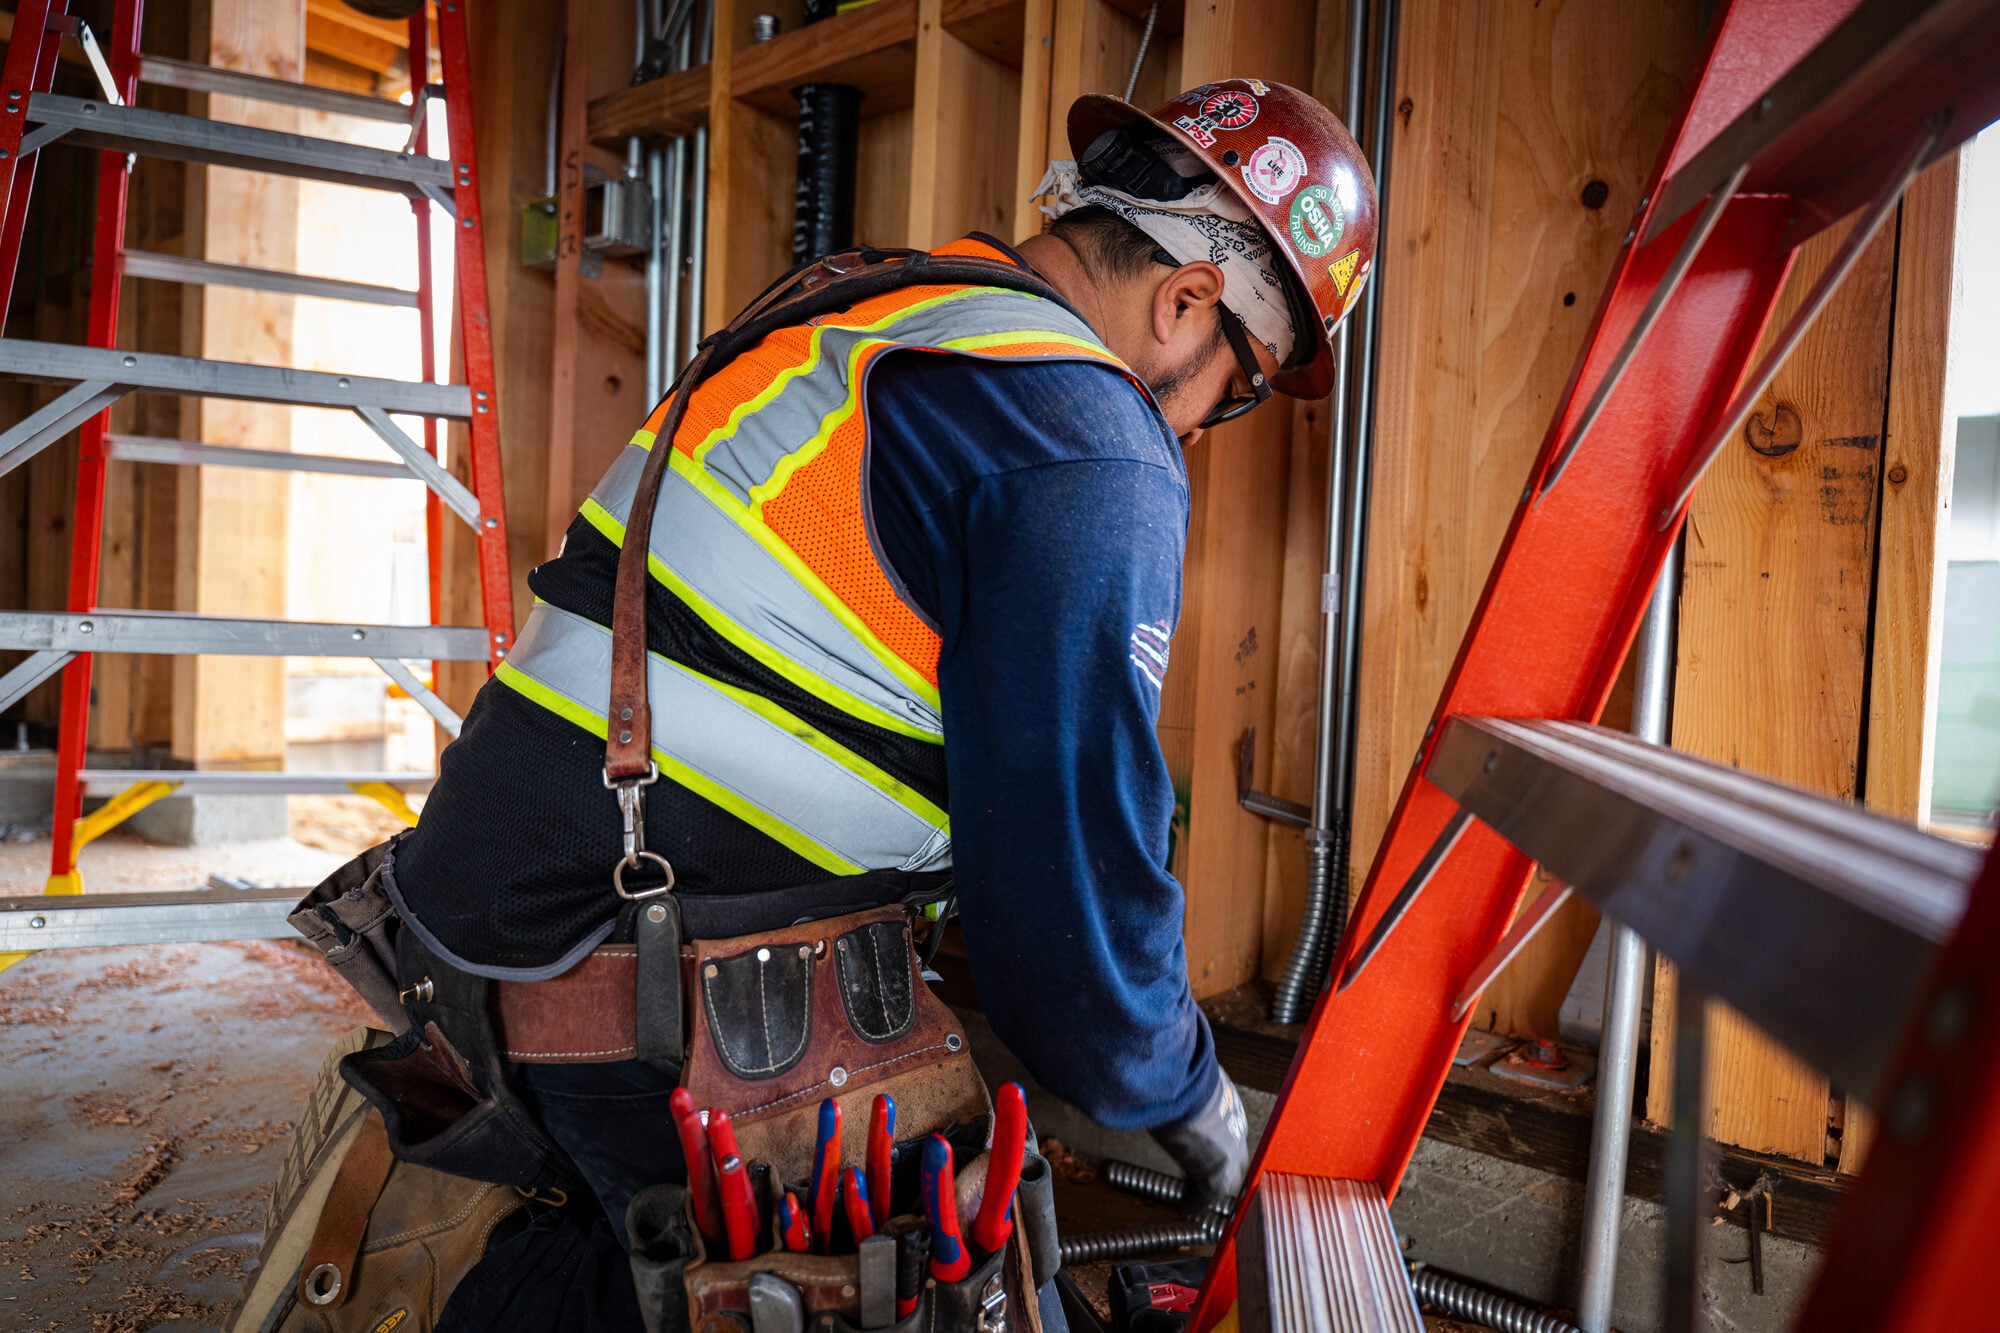
We would rather find it in the drawings than in the slab
Most of what goes wrong on a commercial job is a conflict nobody caught. Underground routing that fights the footings, a panel location that blocks a door swing, gear that will not arrive for thirty weeks. We front load that coordination, because it is far cheaper to move a line on paper.
Send us the drawings. We will send back a number you can build on
Plans, a walk through, or a scope on the back of an email. Tell us what you have and we will tell you exactly what we need to price it.