Skip to main content Skip to content
Aerial view of a Palm Desert construction site

Projects

Recent work across Southern California. Every photograph is our own crew, on our own job.

Project record

Completed and in progress work for public agencies, school districts and universities across Riverside, San Bernardino, Los Angeles and San Diego counties. Owner, scope and final contract value are as certified on our public works project resume.

Palm Desert Sheriff Station, dispatch expansion

Riverside County Sheriff's Department · Palm Desert

Ground up single story addition on the Sheriff campus, relocating the Coachella Valley Dispatch Center. A 500 amp normal power distribution system, a 350 kW diesel standby generator and automatic transfer switch, and advanced lighting control throughout.

Under construction · See the job

Lakeside Middle School, Measure E expansion

Ledesma & Meyer · Lakeside Middle School

Modernization of three campus buildings and a 3,330 square foot multipurpose addition: power distribution, lighting controls, stage and music room AV, fire alarm and site lighting.

Under construction · See the job

Northwood High School, gymnasium expansion

C.W. Driver · Northwood High School

An approximately 7,000 square foot practice gymnasium addition: extended campus power, court lighting with occupancy and dimming controls, fire alarm and life safety power.

Under construction · See the job

Palm Innovation Academy, kitchen and lunch shelter

Beaumont Unified School District · Beaumont

A 1,640 square foot ground up kitchen and a 2,600 square foot covered shelter, carrying a full electrical infrastructure upgrade behind them including a new 1,000 amp main switchboard sized for the whole site.

Completing spring 2026 · See the job

Riverside County Probation Department

Riverside County Probation Department · Riverside County

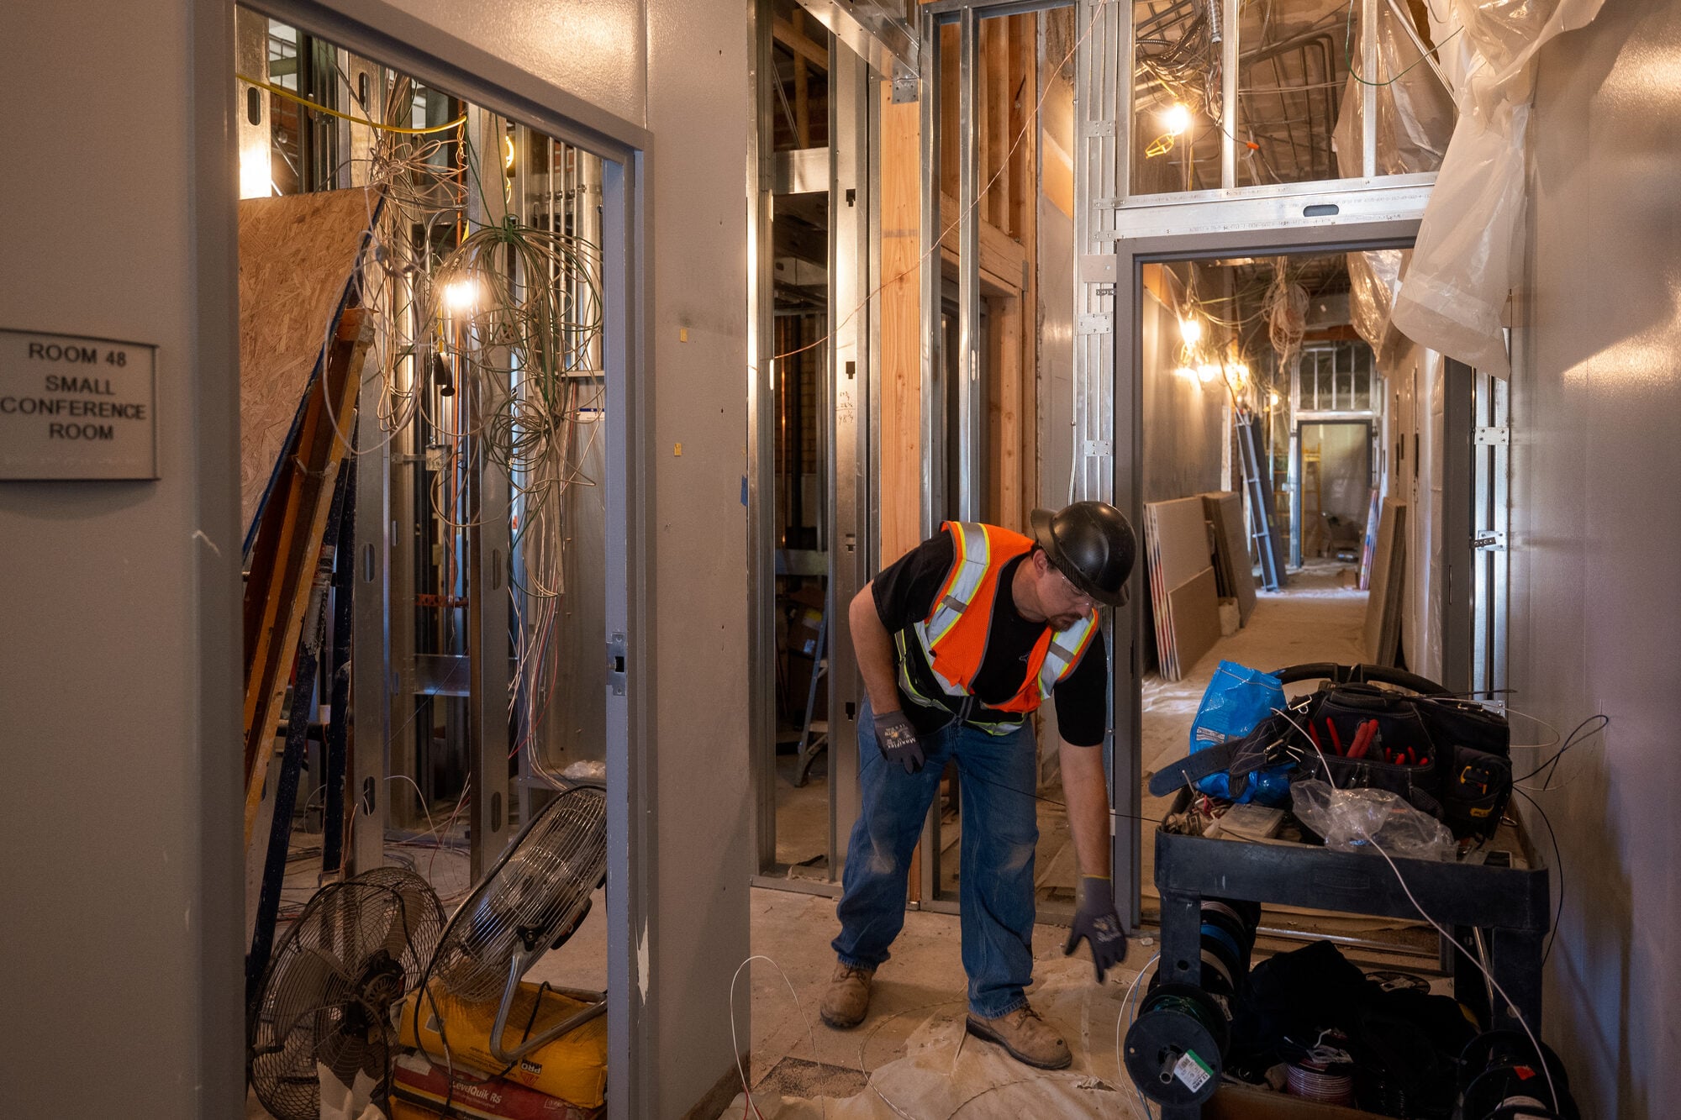
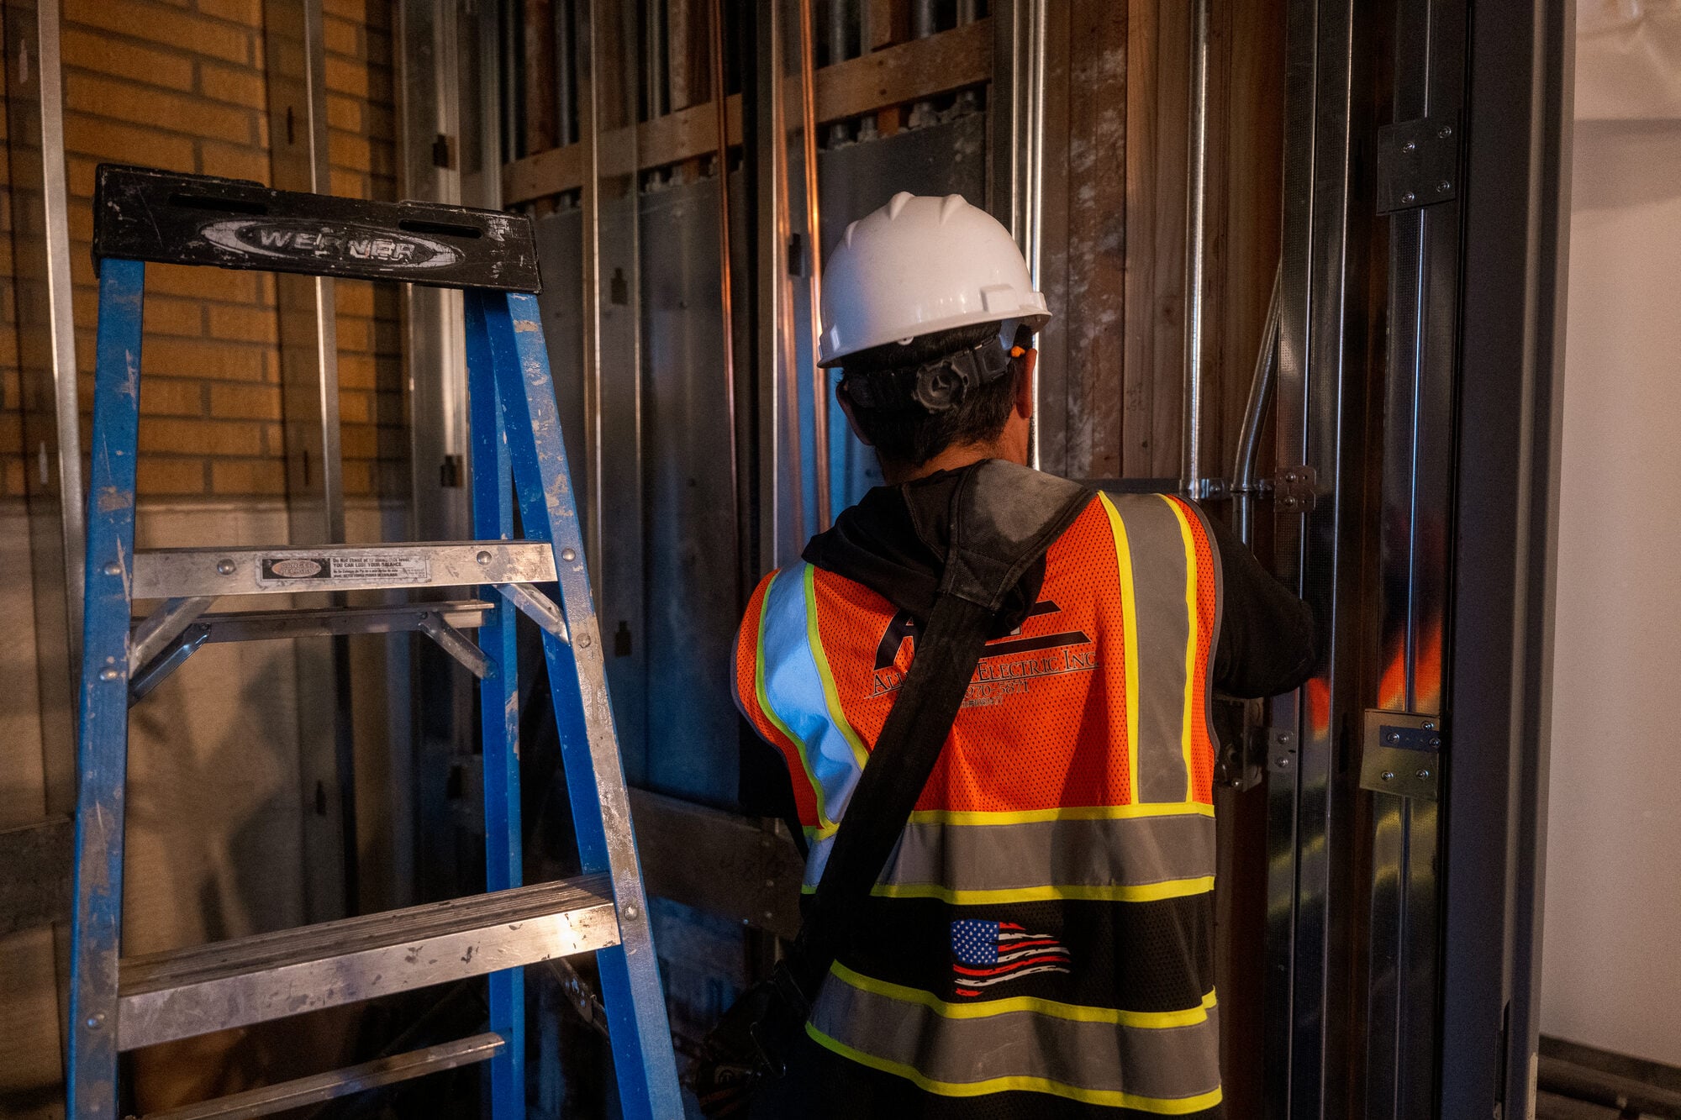
Interior electrical work through occupied corridors. Metal stud build out, branch circuiting and device rough in, with cable pulled into walls ahead of close up.

See the job

Sheriff's Department, 3650 14th Street

Riverside County Sheriff's Department · Riverside

A 36,000 square foot, two story tenant improvement of a working sheriff's facility. New lighting, power, data and fire alarm throughout, site lighting and site low voltage, plus a backup generator, automatic transfer switch, new gear and new panels.

$1,475,171 · Completed 2025

Perris Early Head Start

Riverside County Office of Education · Perris

Modernization of two classroom buildings covering lighting, controls, power, low voltage and fire alarm, with site work for new site lighting and low voltage security.

$519,047 · Completed 2023

Cain Library, third and fourth floors

California State University Dominguez Hills · Carson

Modernization of two library floors in an occupied campus building. New lighting and controls, power, data and audio visual.

$508,888 · Completed 2023

Counseling offices, three high schools

Hemet Unified School District · Hemet

Modernization of the counseling buildings at West Valley, Tahquitz and Hemet high schools. Lighting, controls and power, with site lighting.

$430,983 · Completed 2025

Edward-Dean Museum and Gardens

Riverside County · Cherry Valley

Electrical improvements across a historic museum campus built in 1957. Power, lighting and infrastructure upgrades for the museum, gallery, event spaces and grounds, done without altering the character of the site.

$343,338

Pomona Police Department

City of Pomona · Pomona

Renovation inside an active police station with operations running throughout. Interior finishes and mechanical, electrical and plumbing systems rebuilt, Title 24 lighting upgrades, ADA restroom work, and pneumatic controls converted to low voltage digital.

$300,000

Irwin Academy School of Performing Arts

Victor Elementary School District · Victorville

HVAC upgrade and classroom modernization at a K through 6 performing arts campus. Lighting, controls, power and a complete fire alarm system.

$293,191 · Completed 2025

Central kitchen freezer addition

Moreno Valley Unified School District · Moreno Valley

Building and mechanical, electrical and plumbing work for a district central freezer facility, including power distribution and the equipment connections for the freezer and its support systems.

$245,796

Pauba Valley Elementary battery storage

Temecula Valley Unified School District · Temecula

New switchgear, transformer and a 300 kW battery energy storage system, with all new underground conduit and feeder wire. Delivered with Tesla as designer and construction manager.

$241,805 · Completed 2024

Cal State San Marcos pathway lighting

California State University · San Marcos

Site underground and site lighting for campus pathway lighting.

$220,000 · Completed 2024

Five jobs up close

Every photograph below is our own crew, on our own job, during construction.

Palm Desert Sheriff Station, dispatch expansion

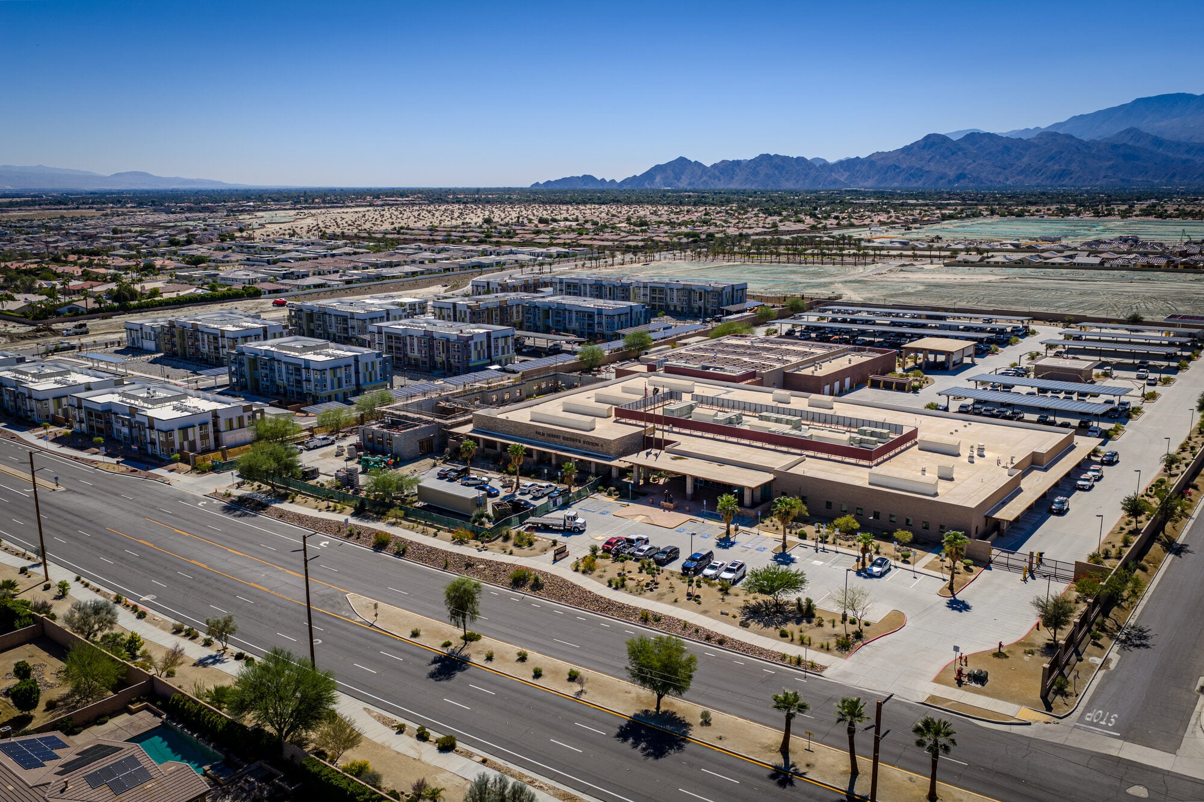
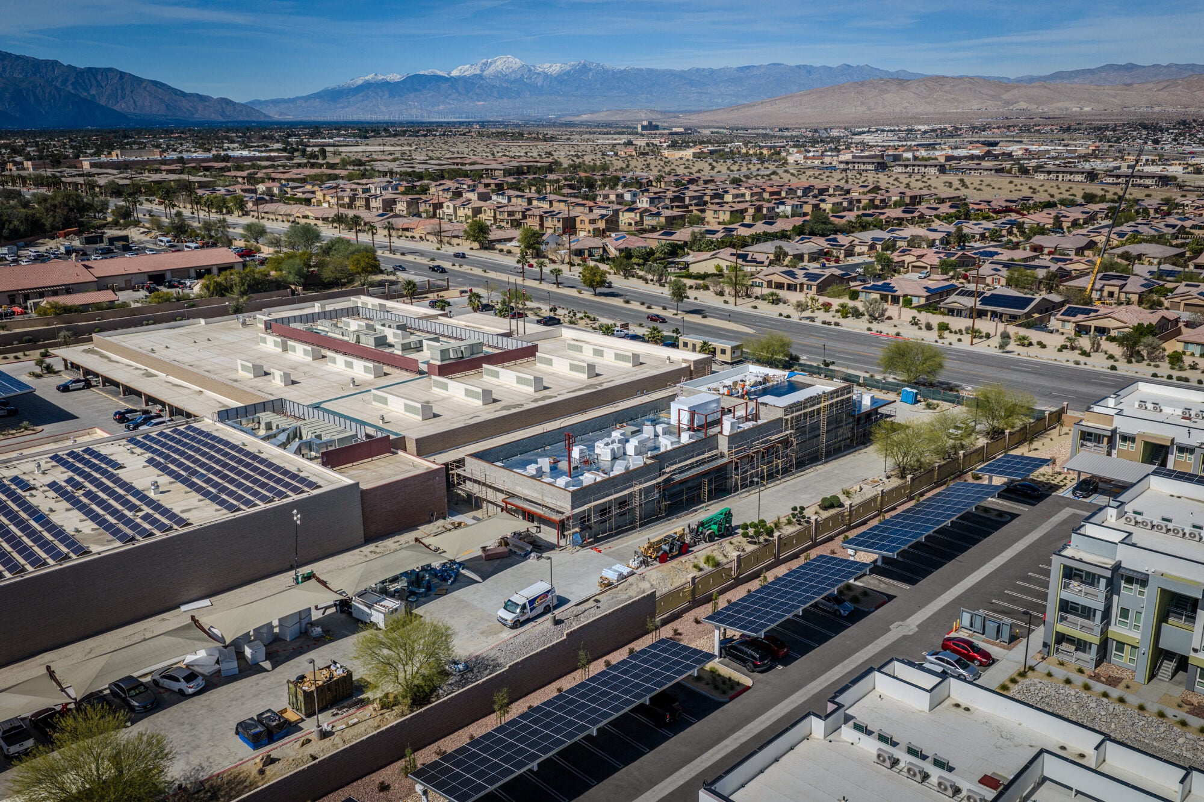
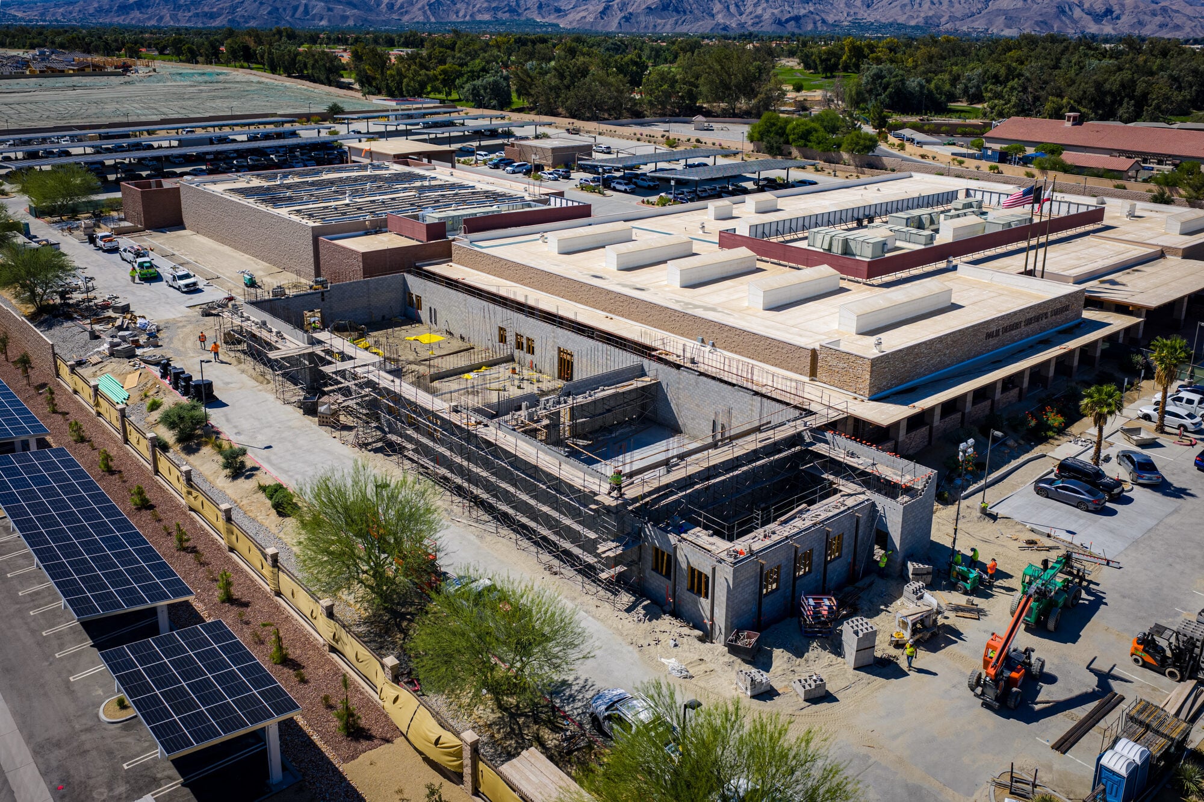
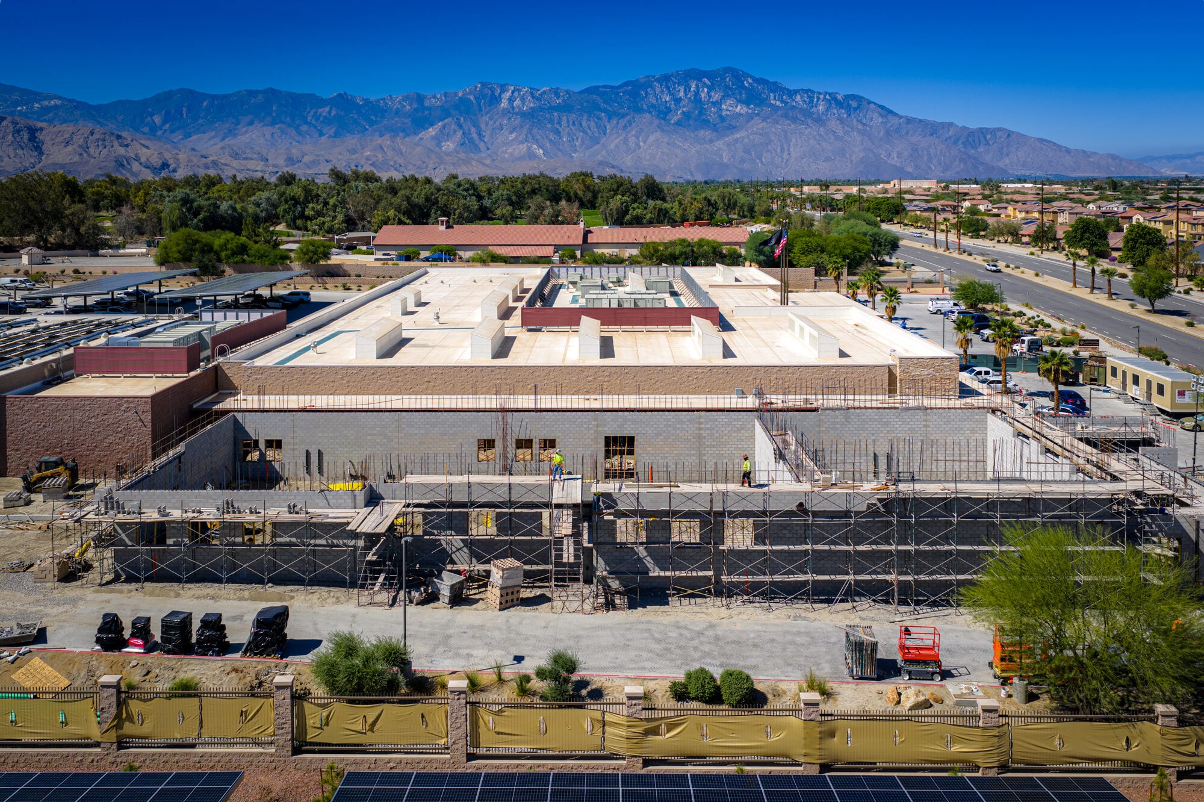
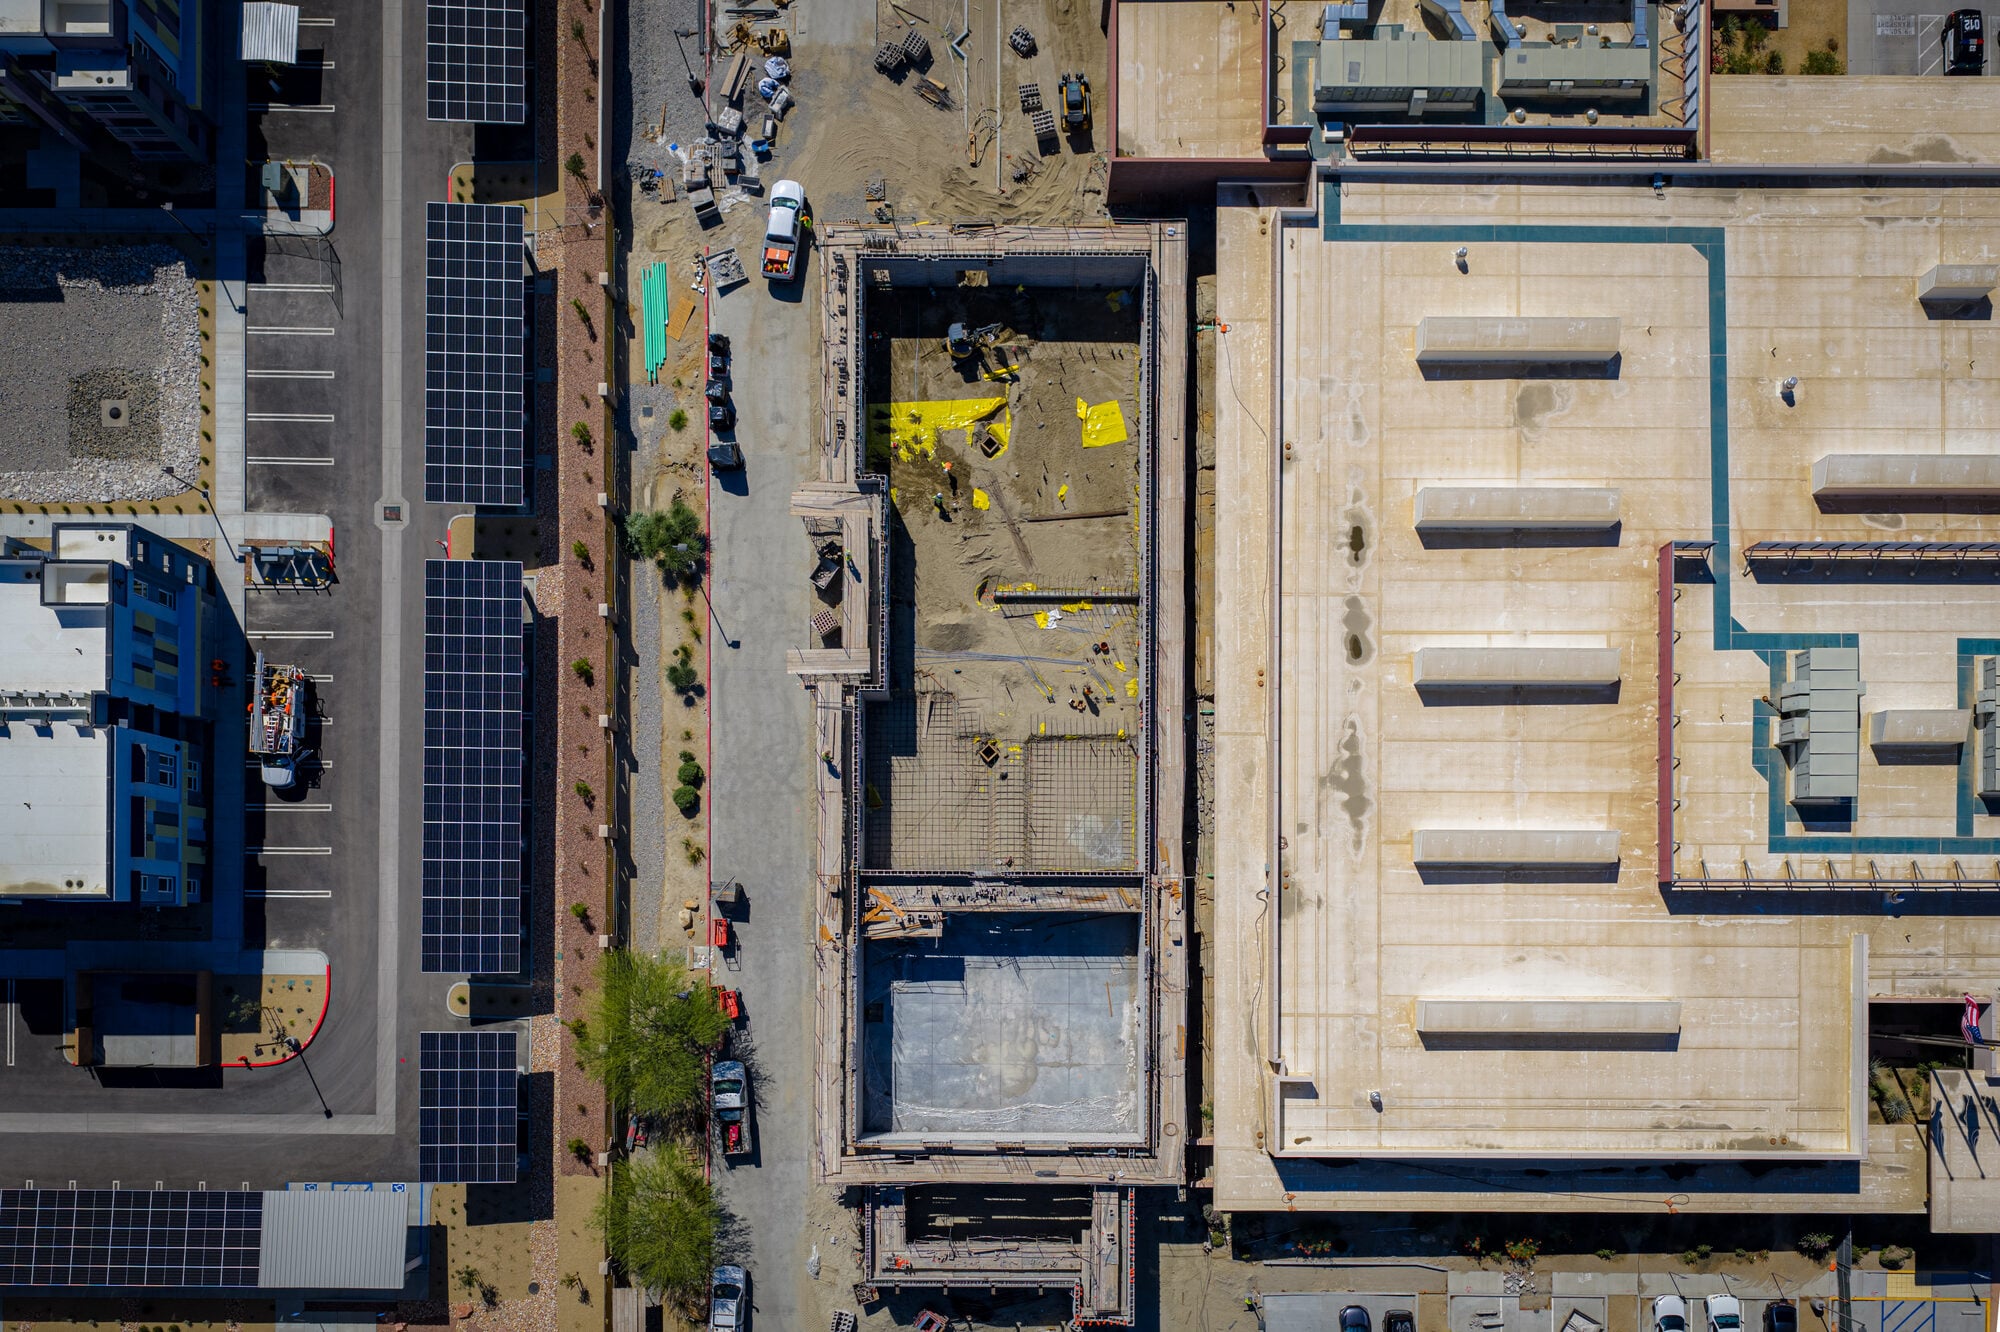
Aerial progress view of the Palm Desert Sheriff Station dispatch expansion under construction

A ground up, single story addition on the Riverside County Sheriff campus at Gerald Ford Drive and Monterey Avenue, built to support the department's growing operations and to relocate the Coachella Valley Dispatch Center. The program covers administrative office space, a full locker room, a fitness gym, and the dispatch floor itself.

Dispatch does not get to stop when the grid does, so the electrical scope is built around continuity rather than square footage. Normal power runs on a 500 amp distribution system with advanced lighting and lighting control throughout. Behind it sits a new 350 kW diesel generator and an automatic transfer switch, so the building carries its critical load through an outage without anyone in the room noticing.

Aerial view of the Palm Desert Sheriff Station campus with rooftop solar
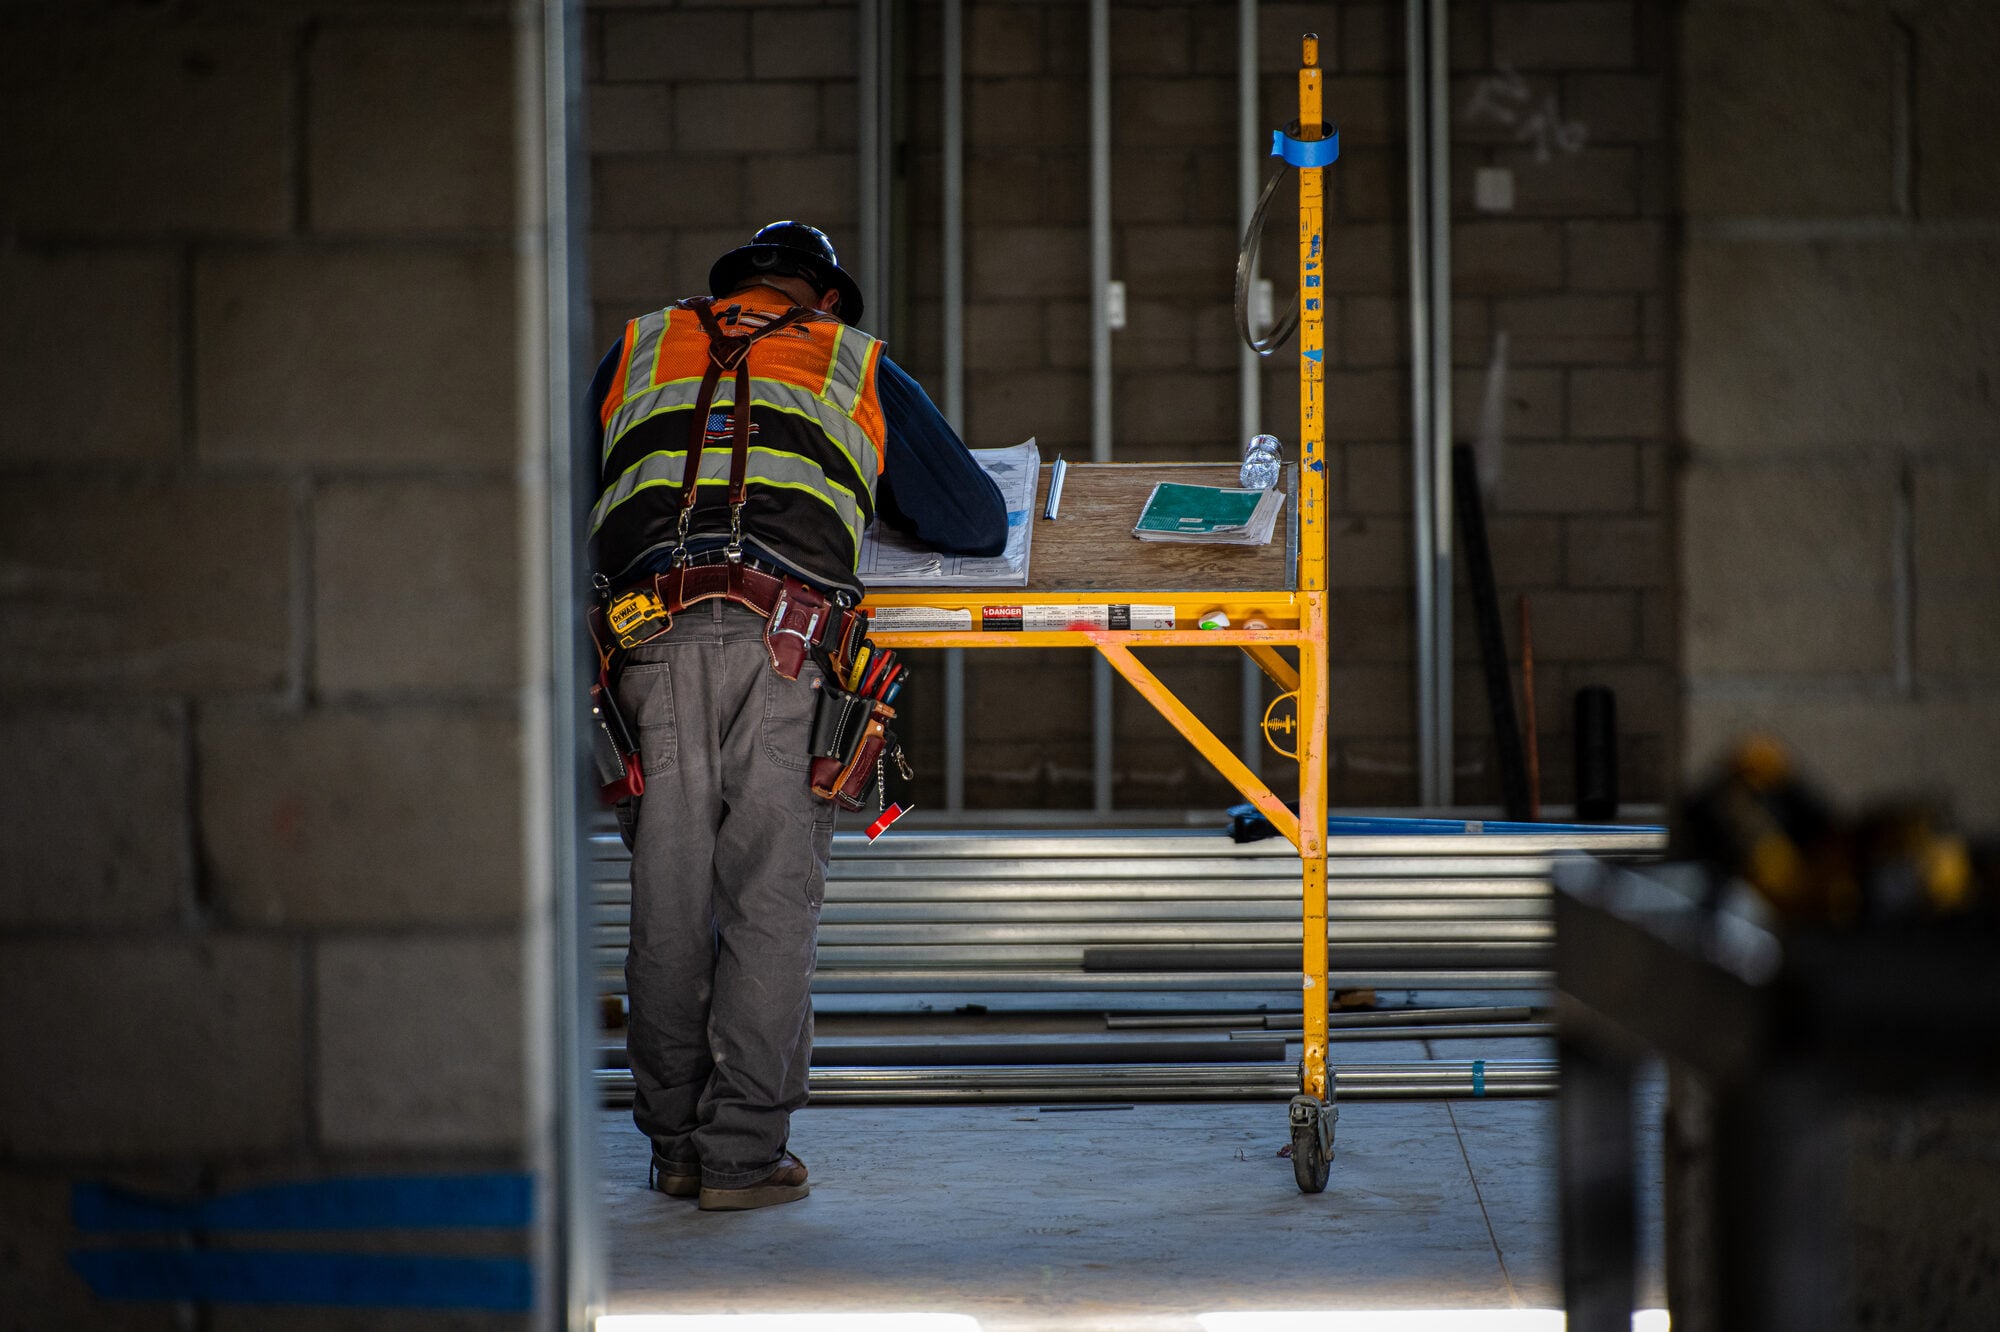
Interior electrical rough in inside the sheriff station expansion
Electrical room distribution gear on the sheriff station project
Palm Desert Sheriff Station site during construction
  • 11,284 Square foot ground up addition
  • 500A Normal power distribution system
  • 350 kW Diesel standby generator with automatic transfer switch
  • 24/7 Emergency dispatch center, offices, locker room and gym
Owner Riverside County Sheriff's Department
Location Palm Desert, California
Status Under construction
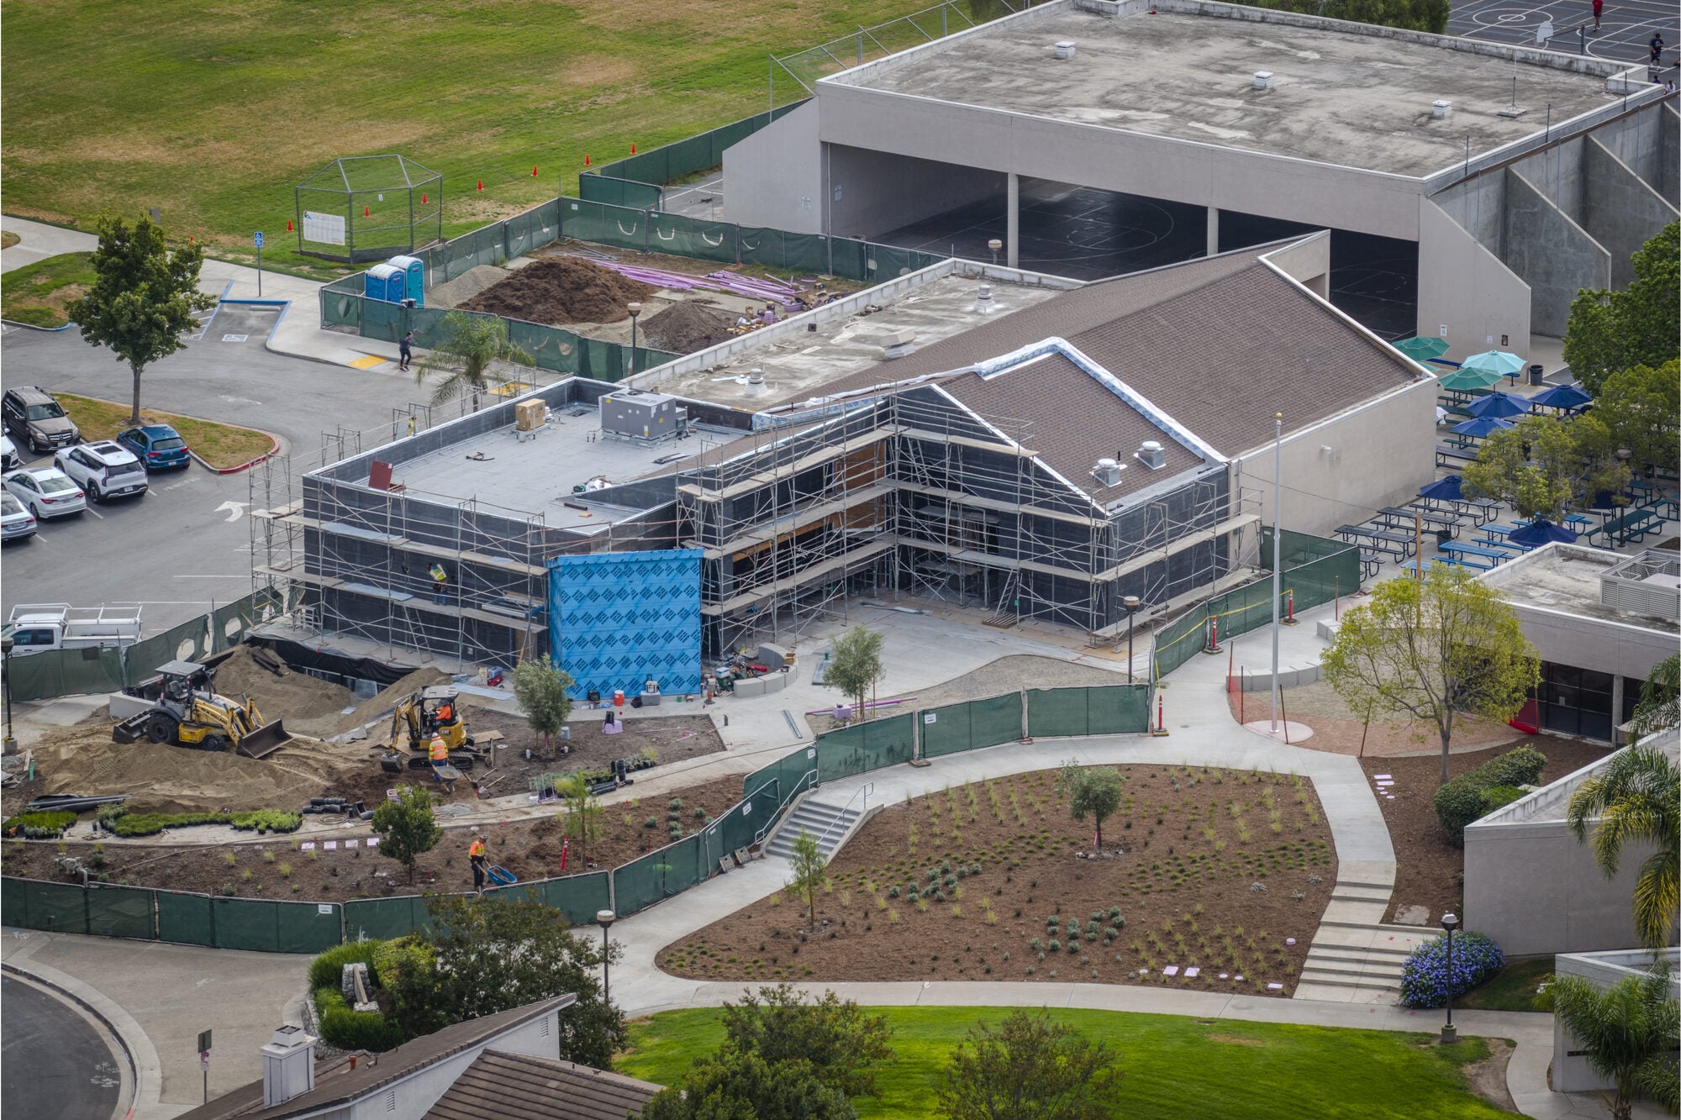
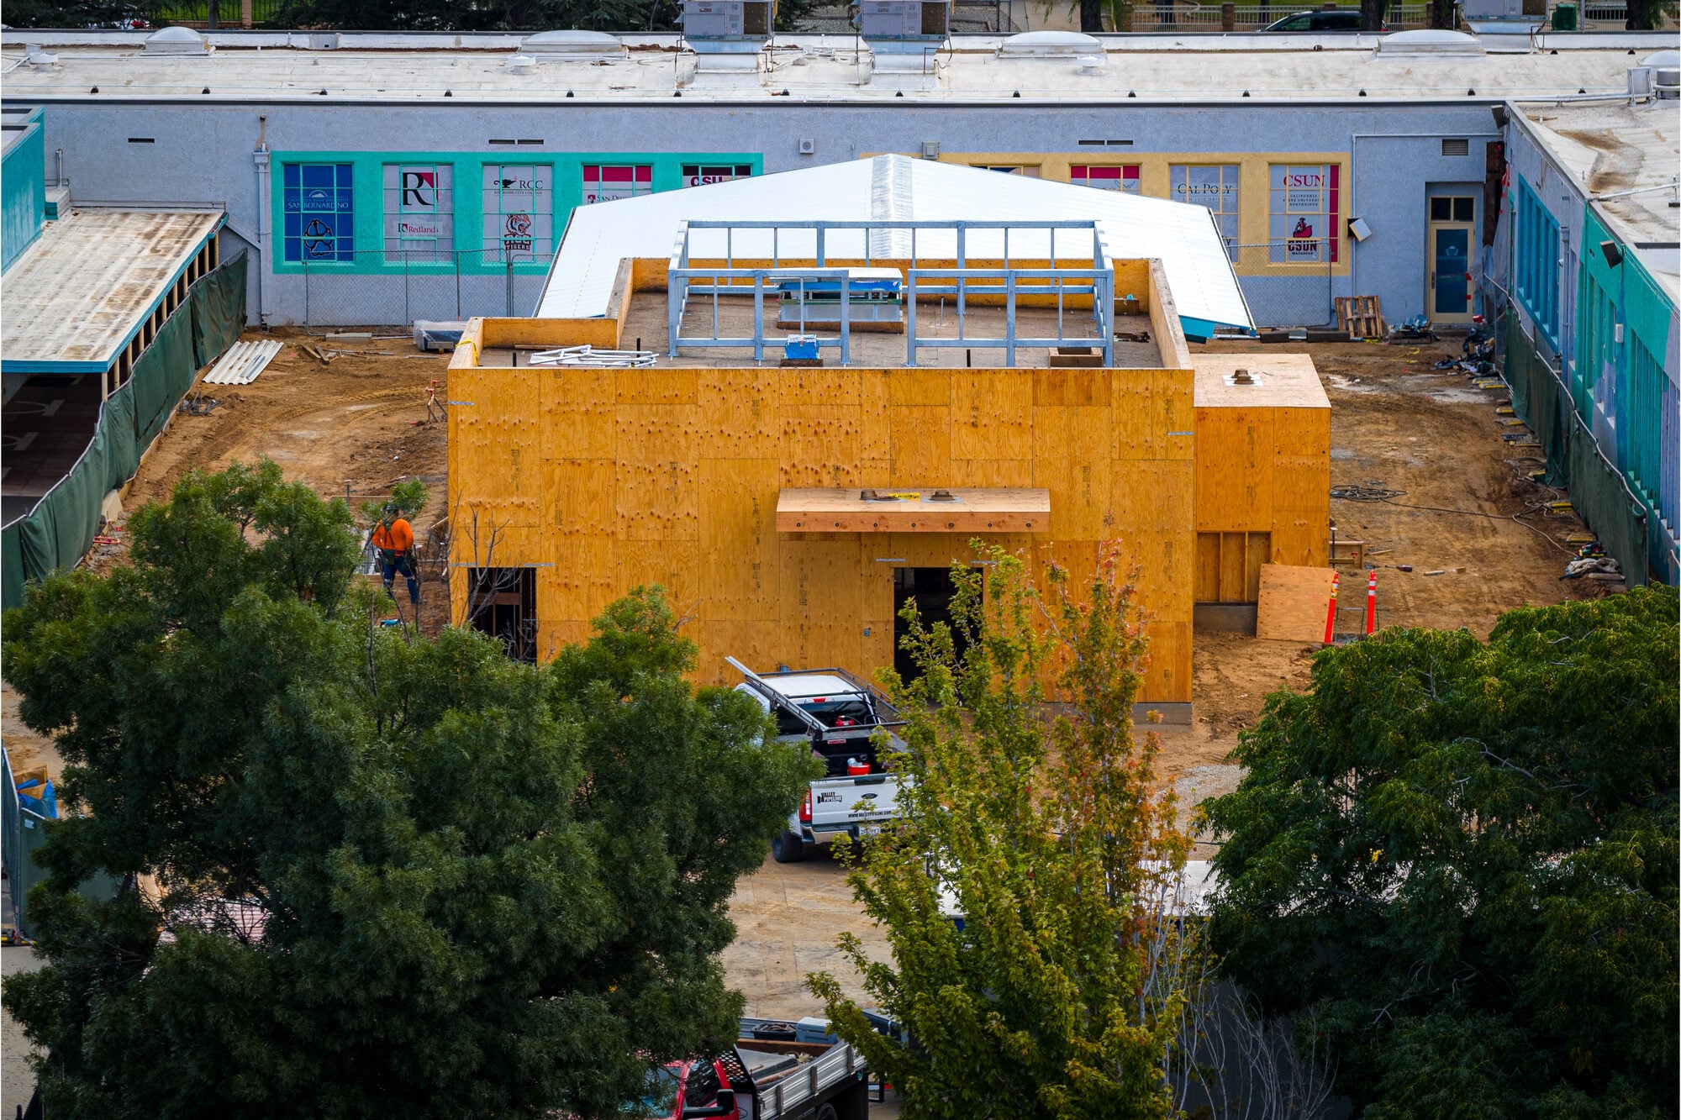
Aerial view of the Lakeside Middle School multipurpose building addition under construction

Lakeside Middle School, Measure E expansion

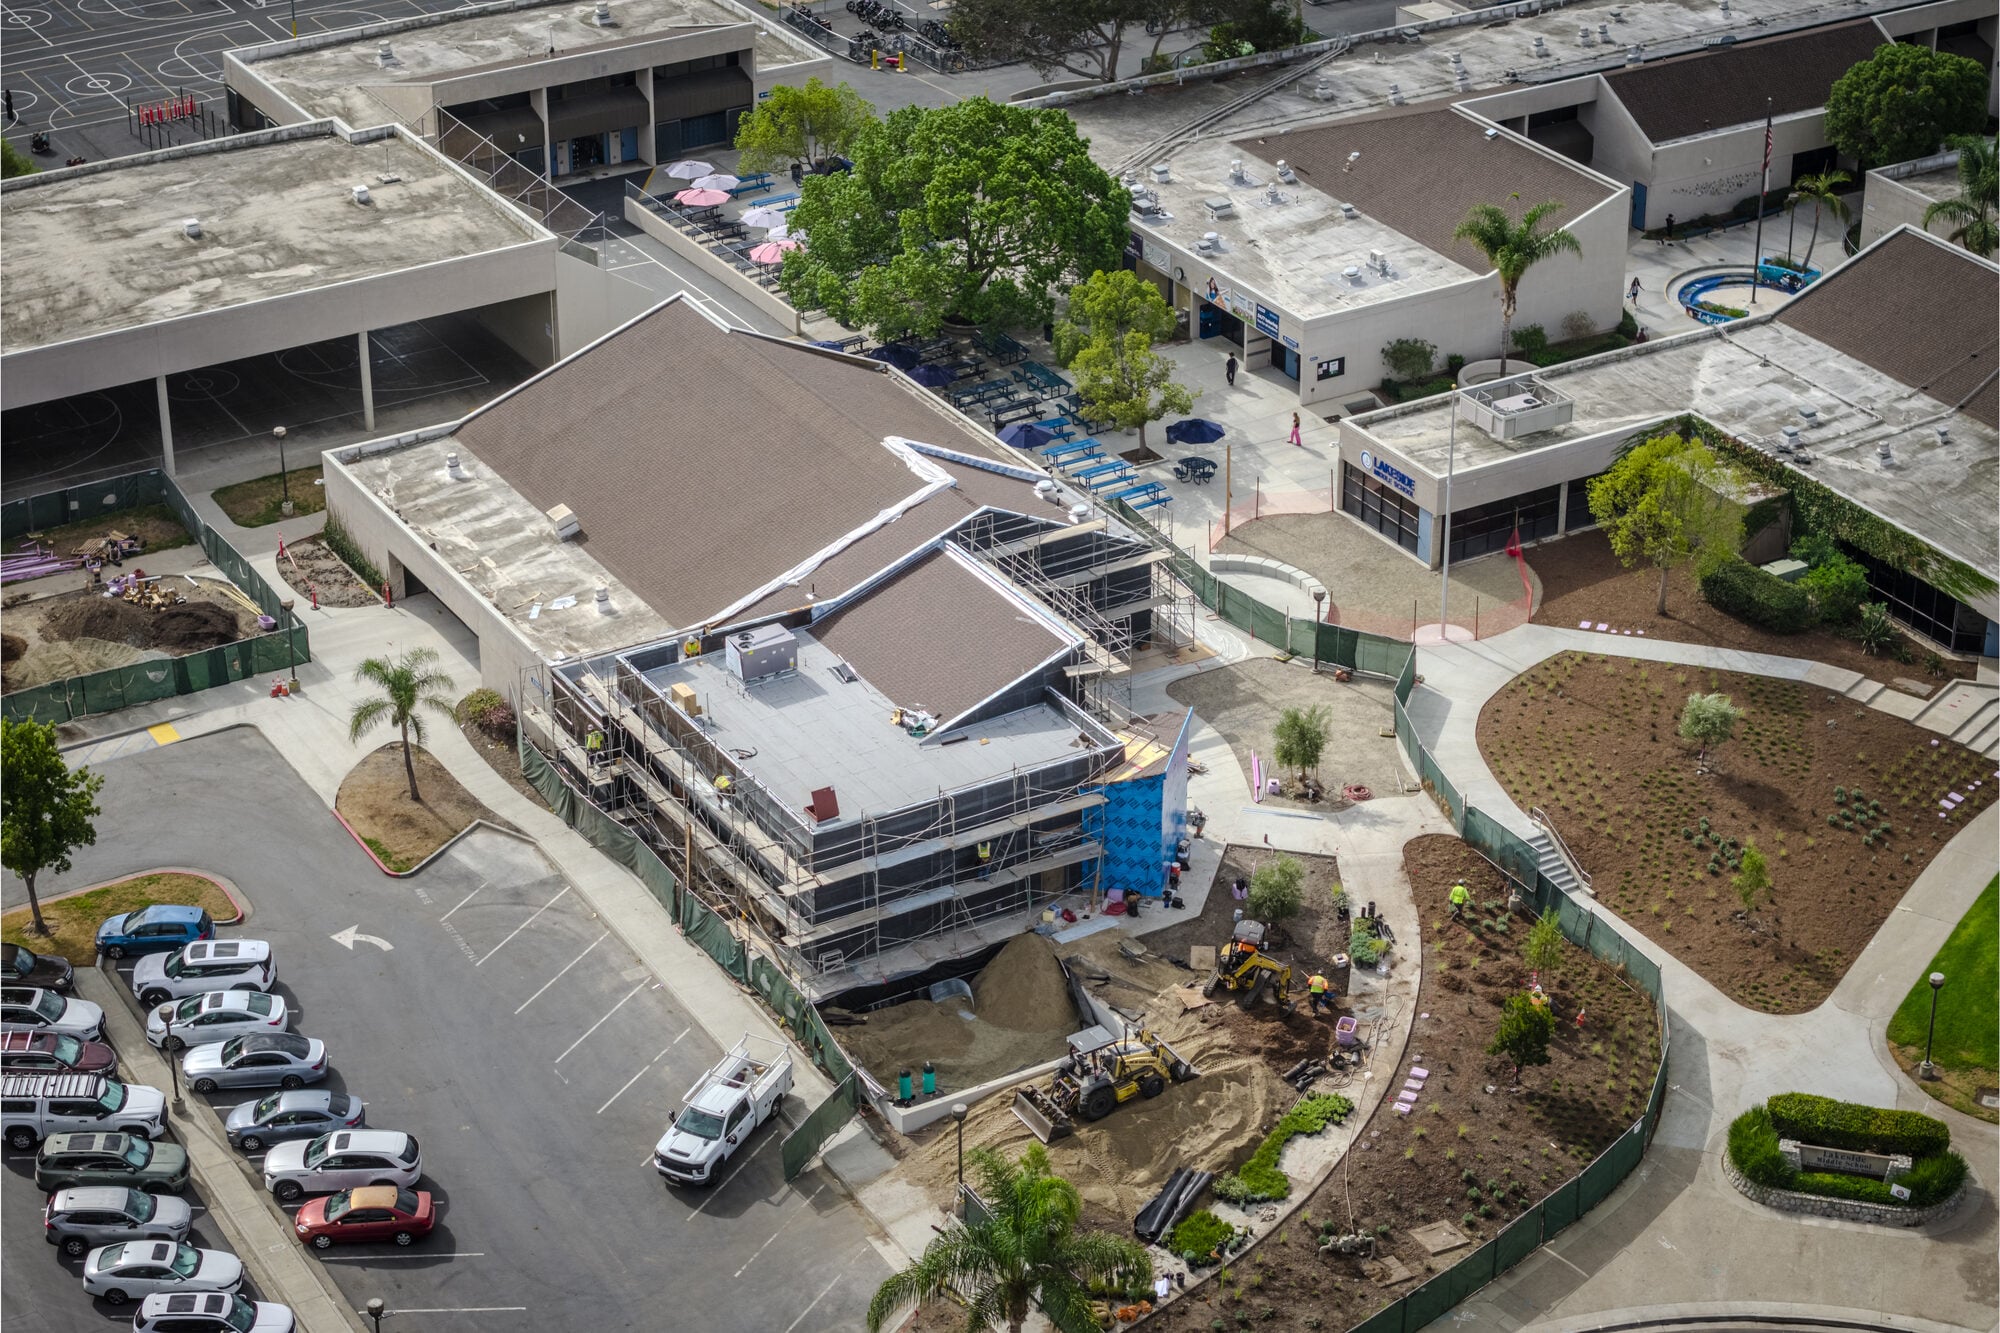
Electrical scope for the modernization of three existing campus buildings and a 3,330 square foot addition to the multipurpose building. Inside the expanded building: new power distribution, energy efficient interior and exterior lighting with automated controls, and connections for the mechanical equipment.

The multipurpose room, stage and music classroom get specialized power, data and audiovisual infrastructure for performances, presentations and instruction, with connections for sound systems, microphones, recording equipment, stage monitors and projectors. The administration building, restrooms and food service areas are modernized to match the new layouts and HVAC. Fire alarm detection and notification run through every affected building, tied into the lighting and mechanical controls, and new site lighting supports building access and safer circulation across campus.

Addition 3,330 square feet on the multipurpose building
Construction manager Ledesma & Meyer
Systems Power, lighting controls, AV, data, fire alarm
Status Under construction
Aerial view of the Lakeside Middle School campus with the multipurpose building addition under construction
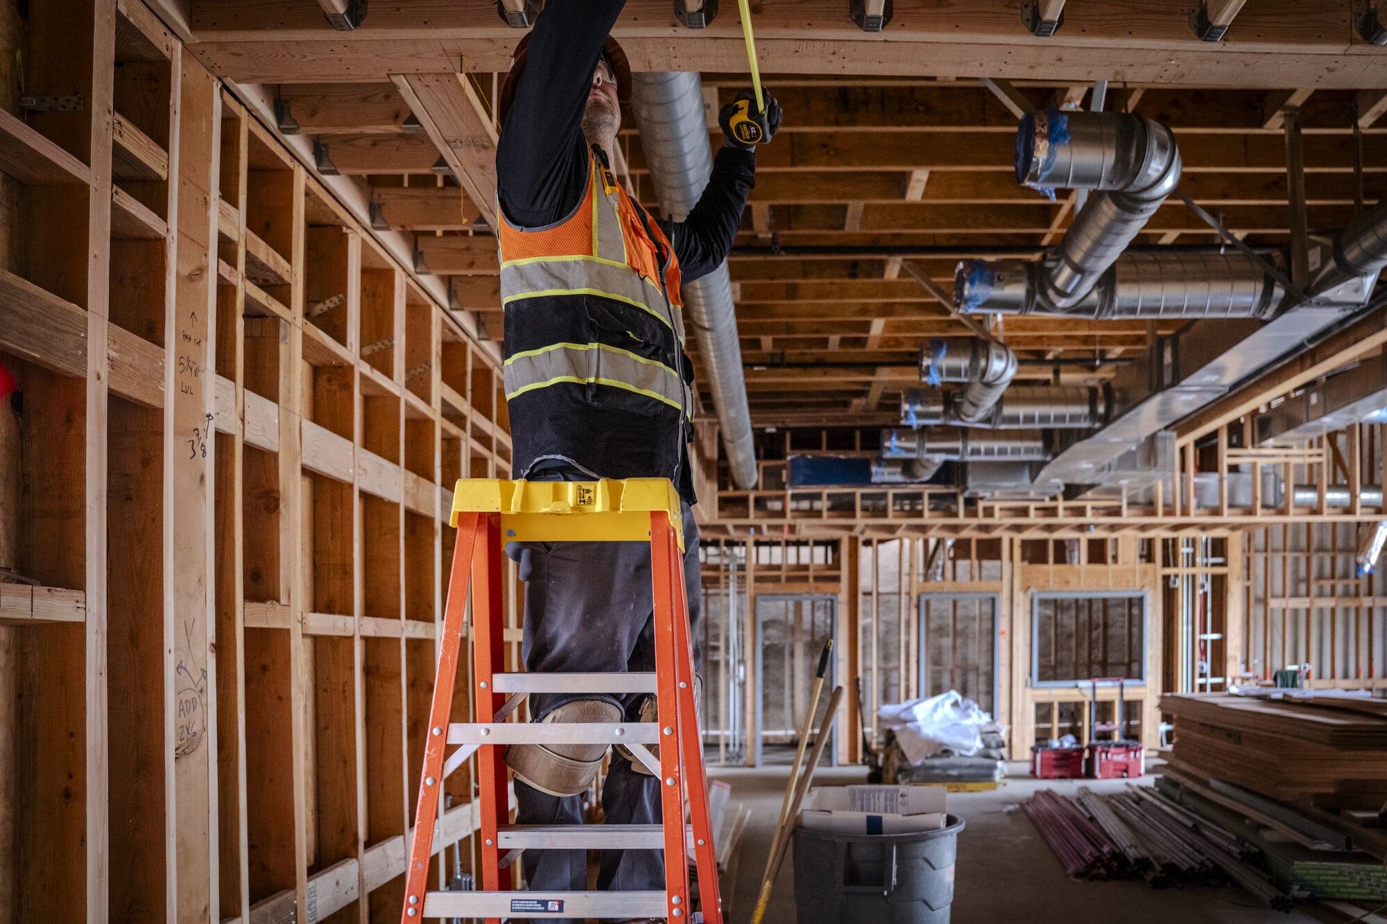
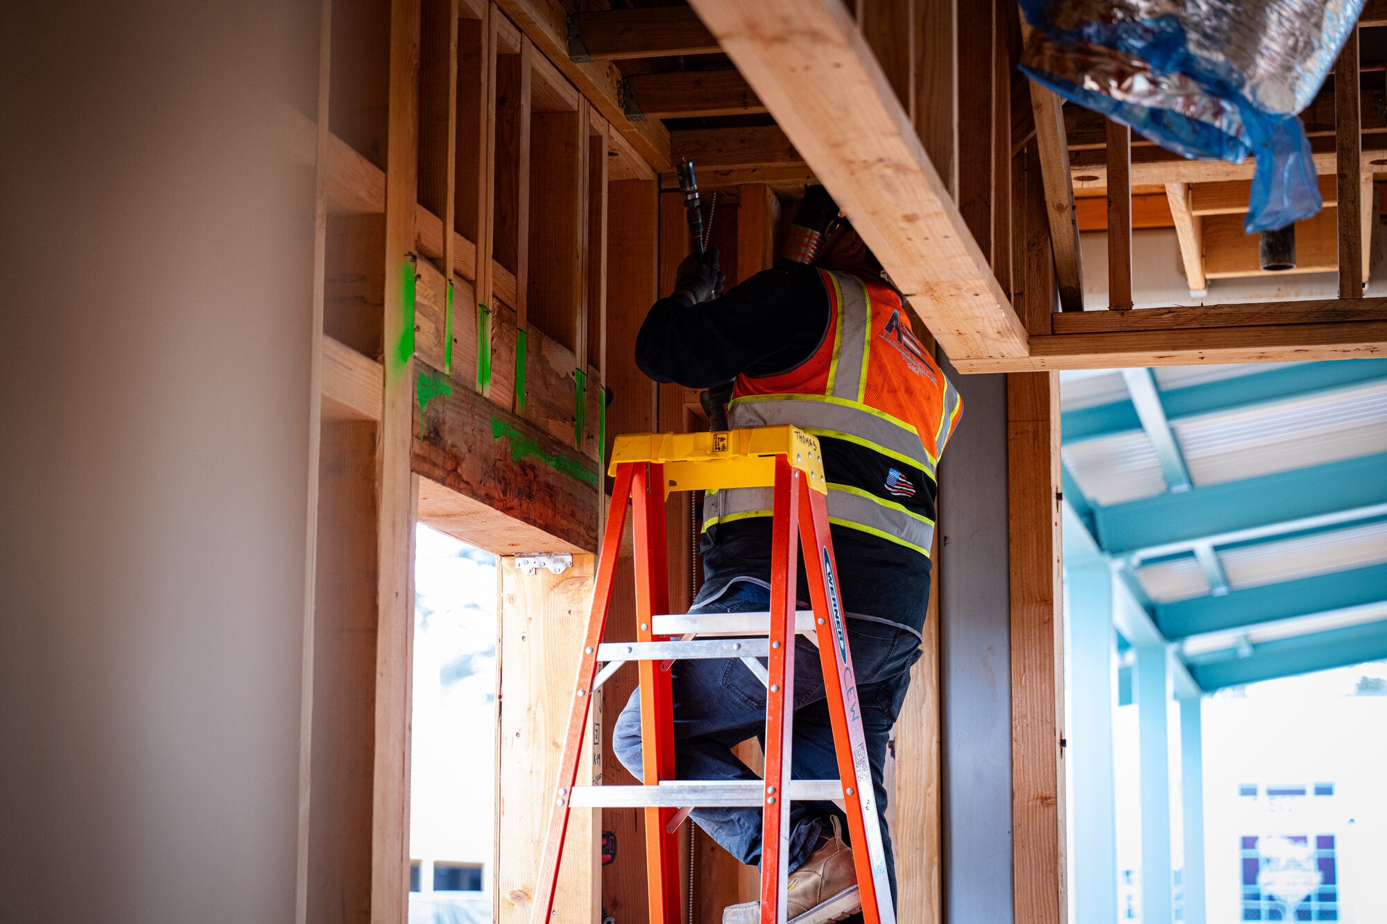
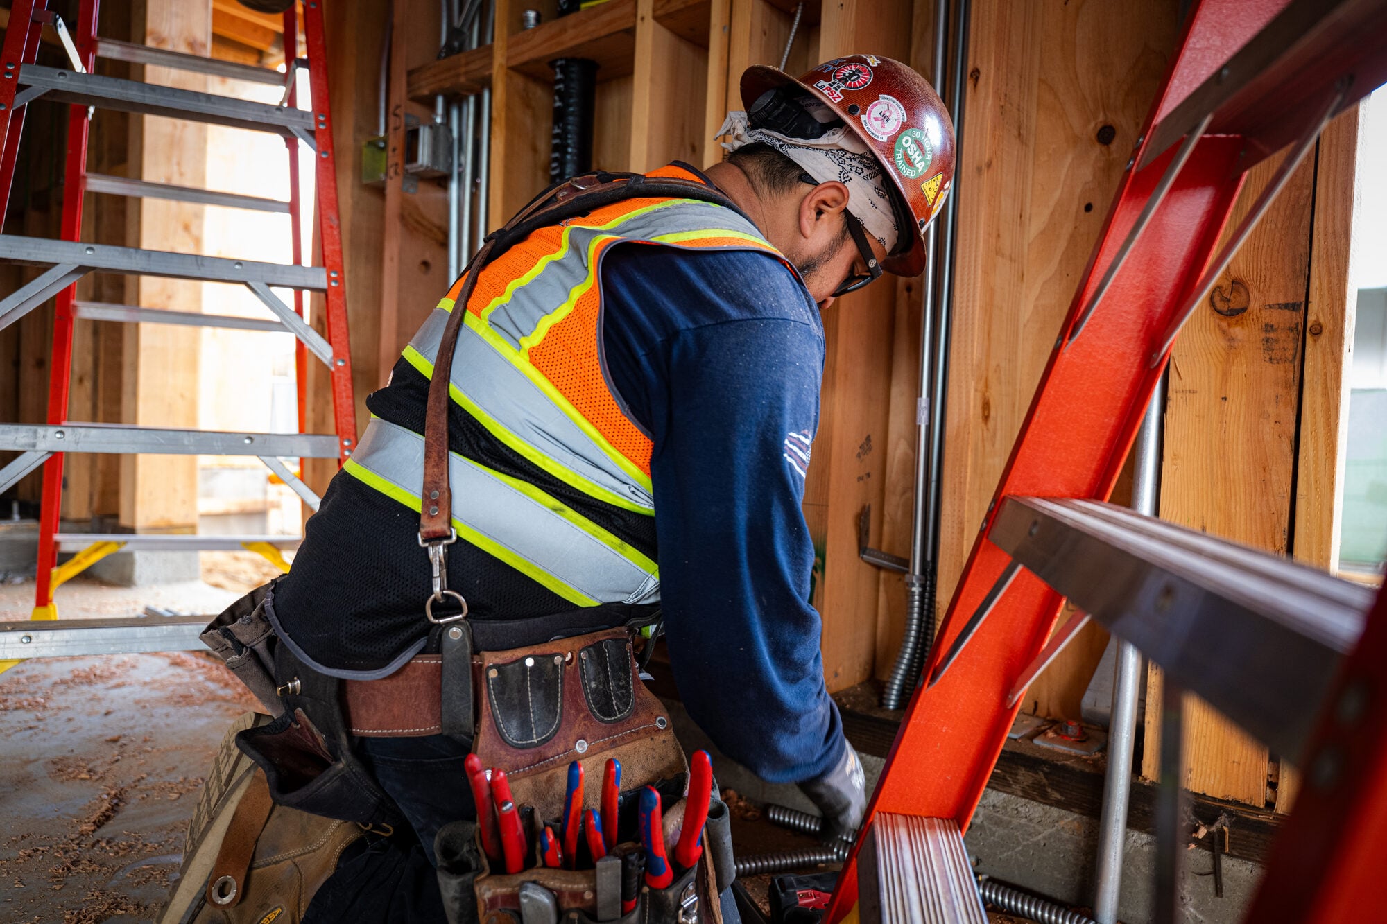
Electrician running overhead conduit from a ladder in the framed addition
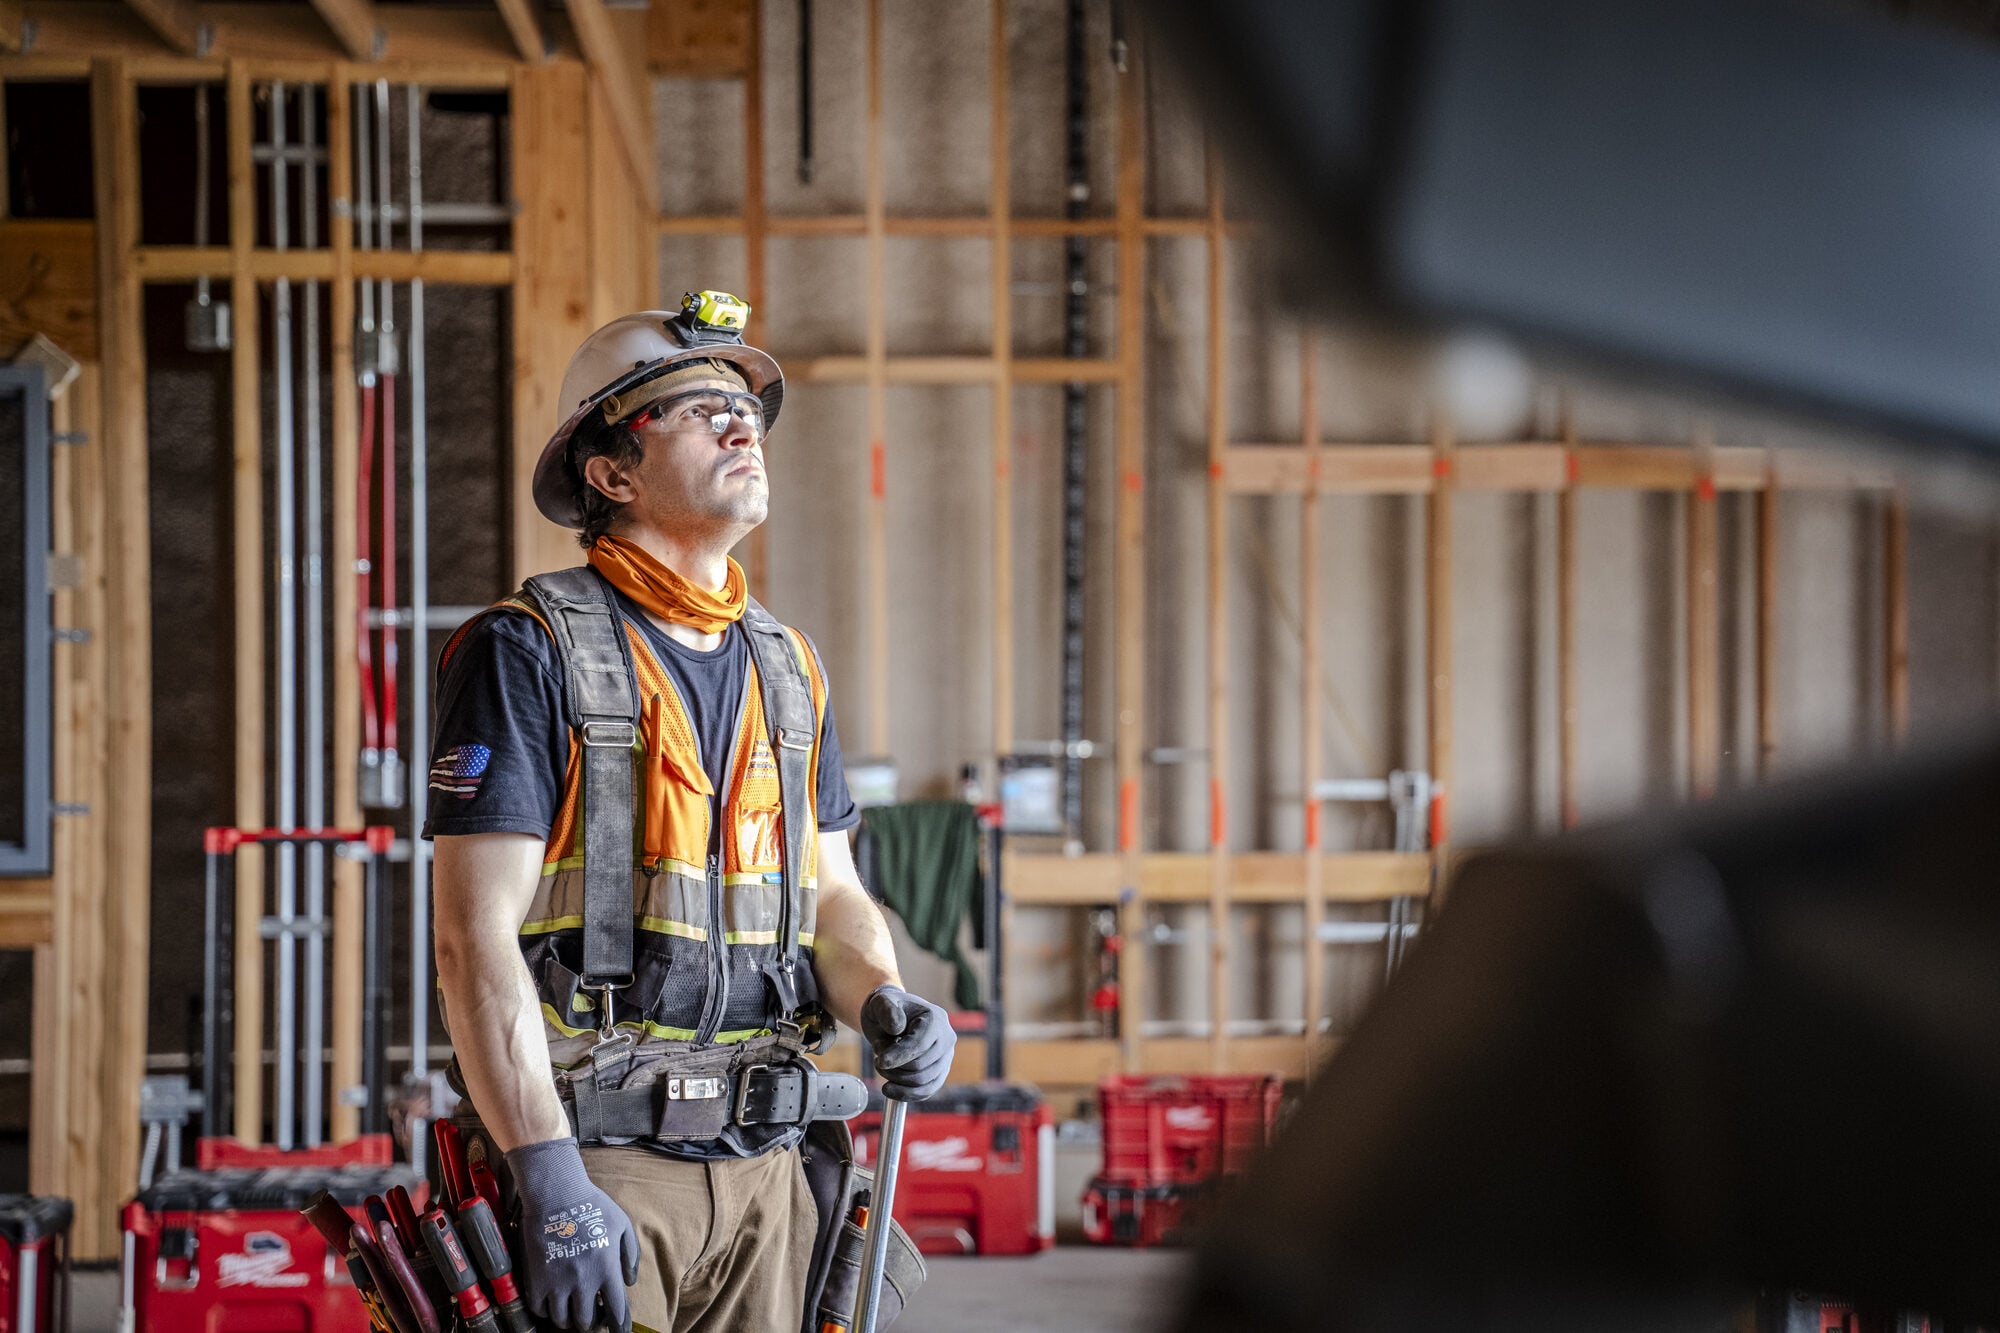
Allegiance Electric electrician inside the framed multipurpose room
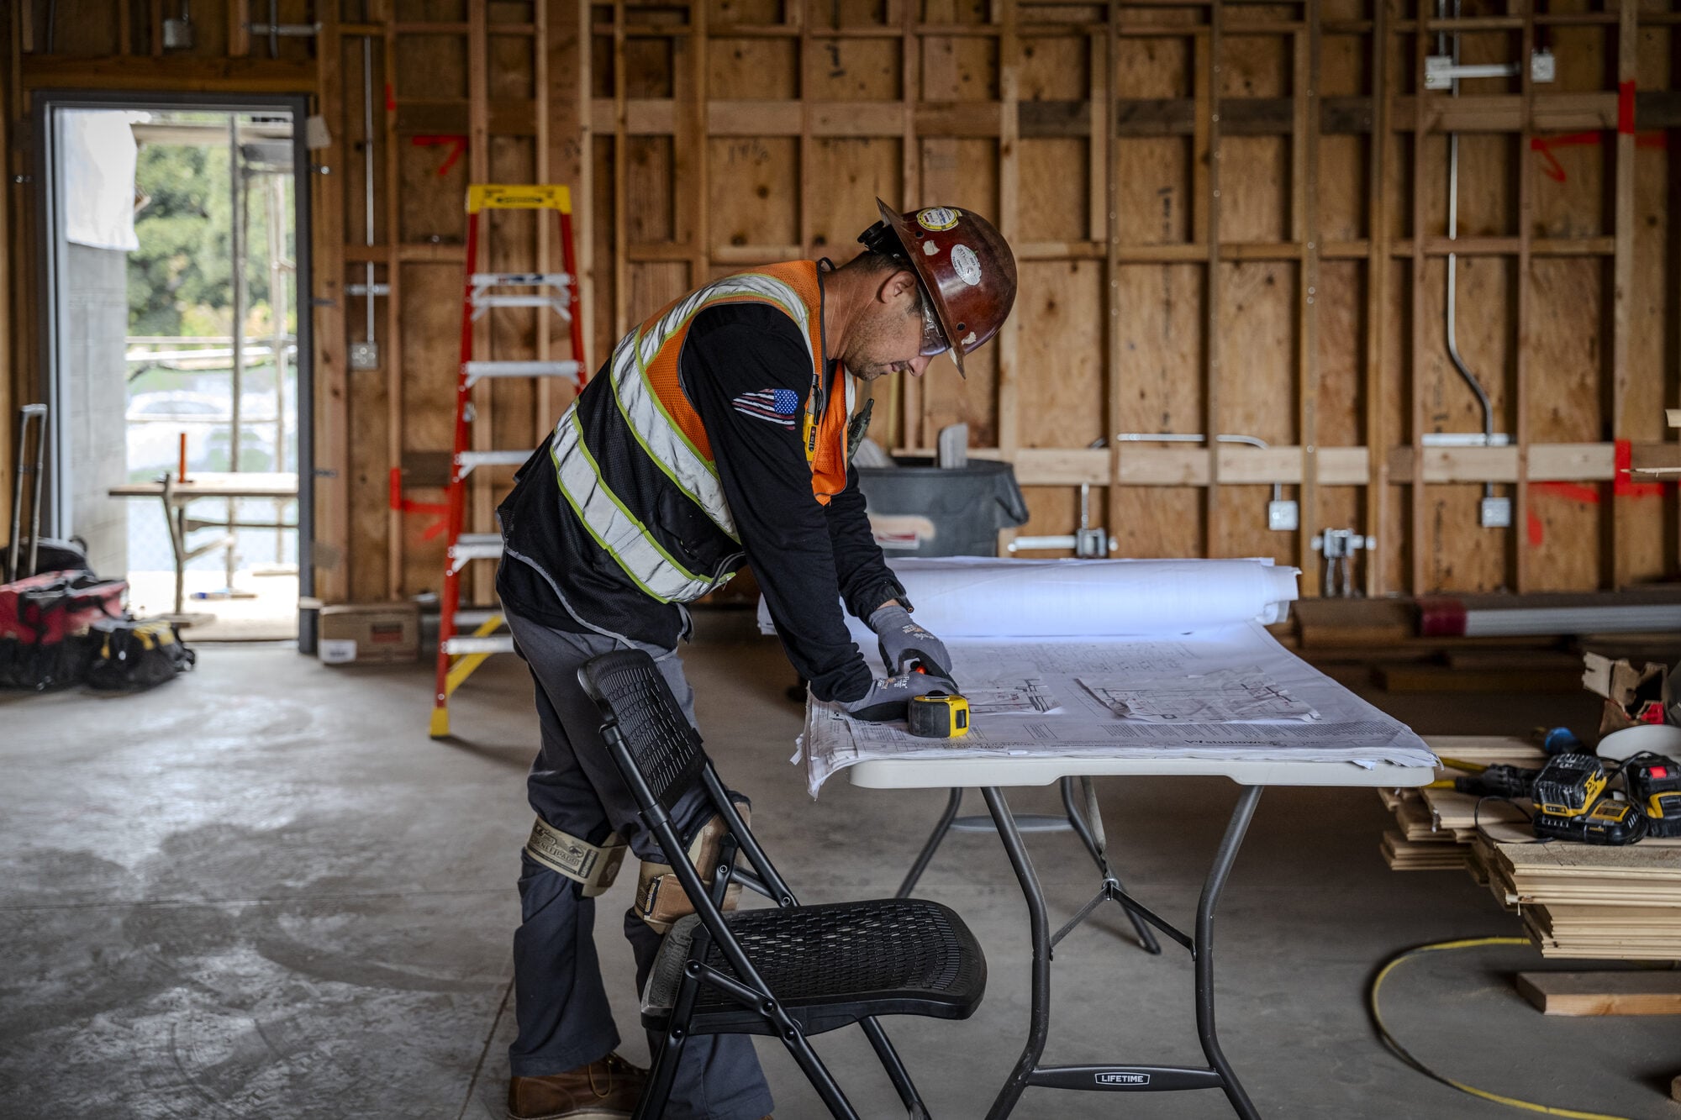
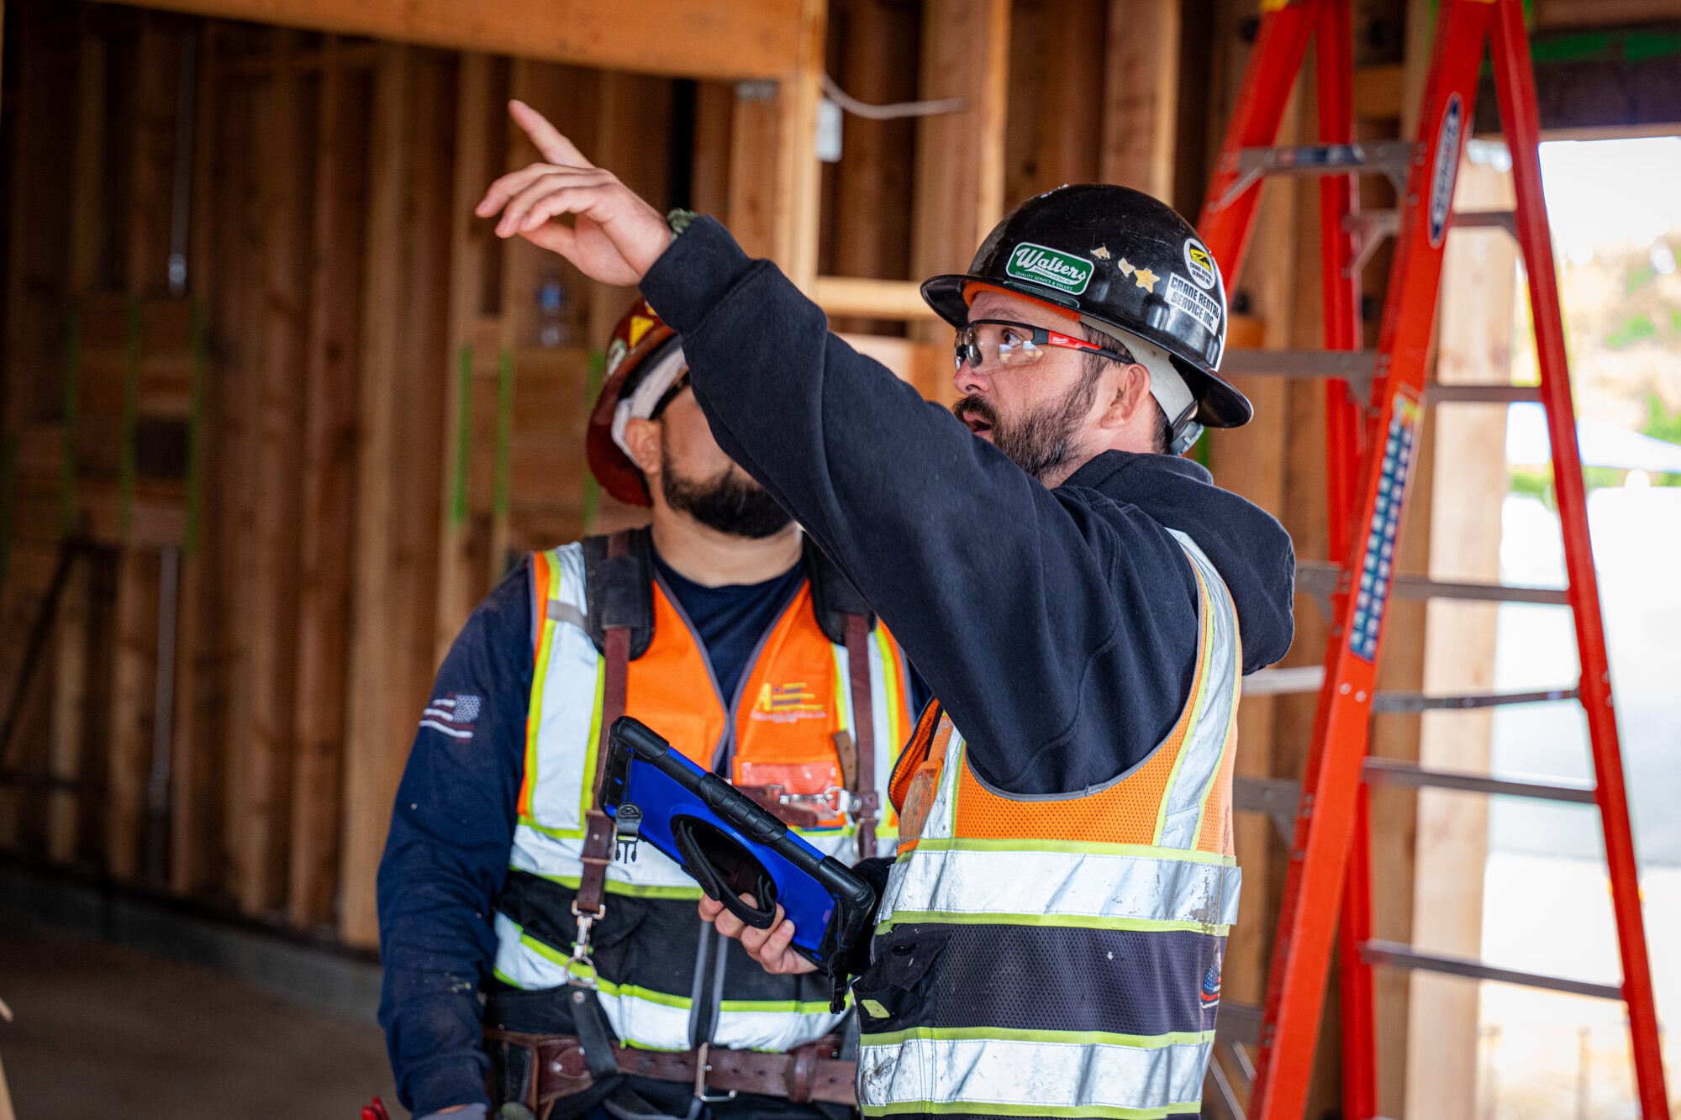
Electrician checking the drawings on site at Lakeside Middle School
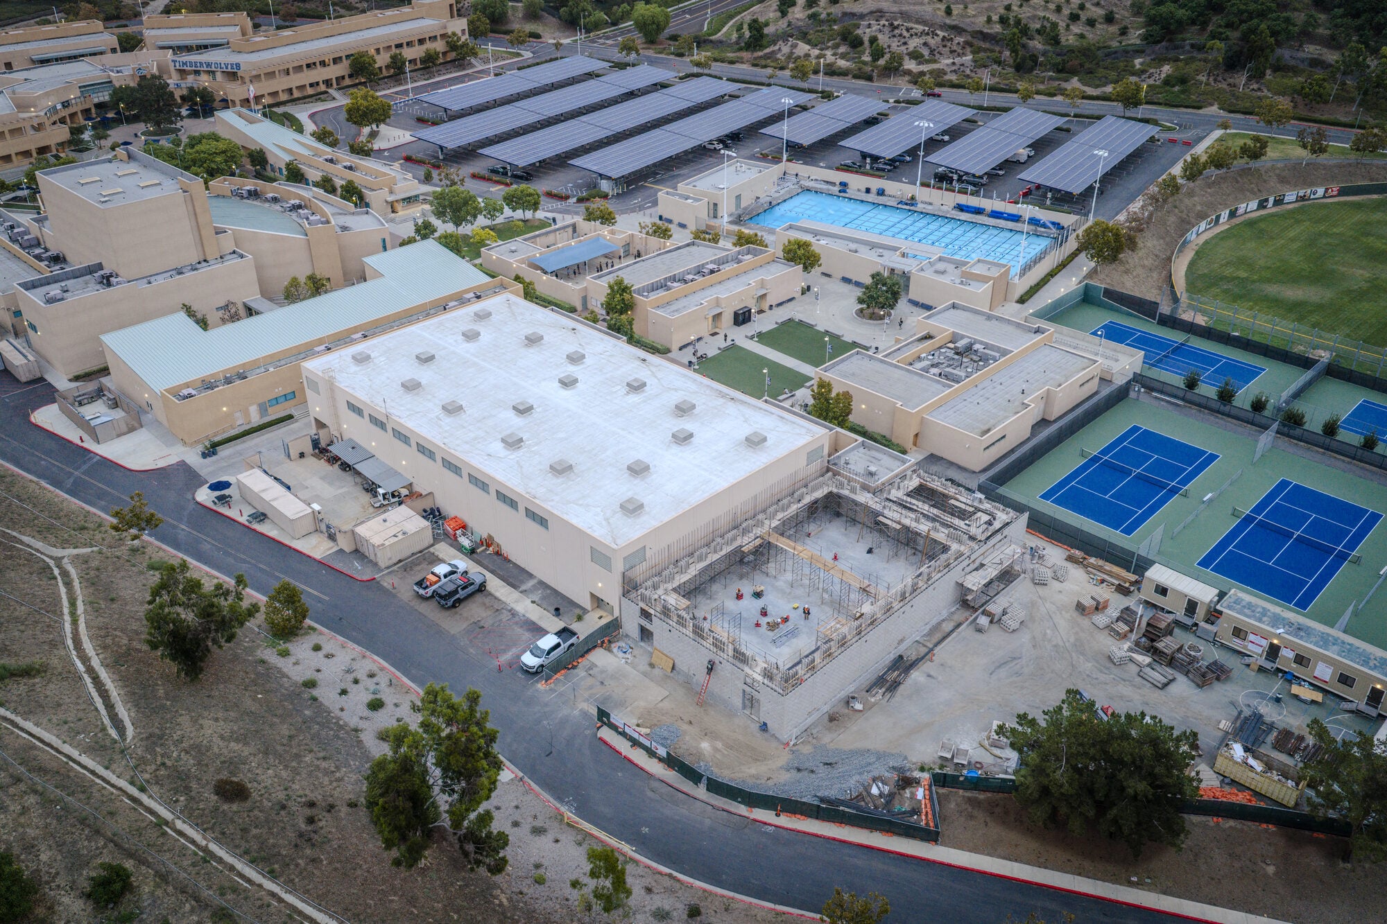
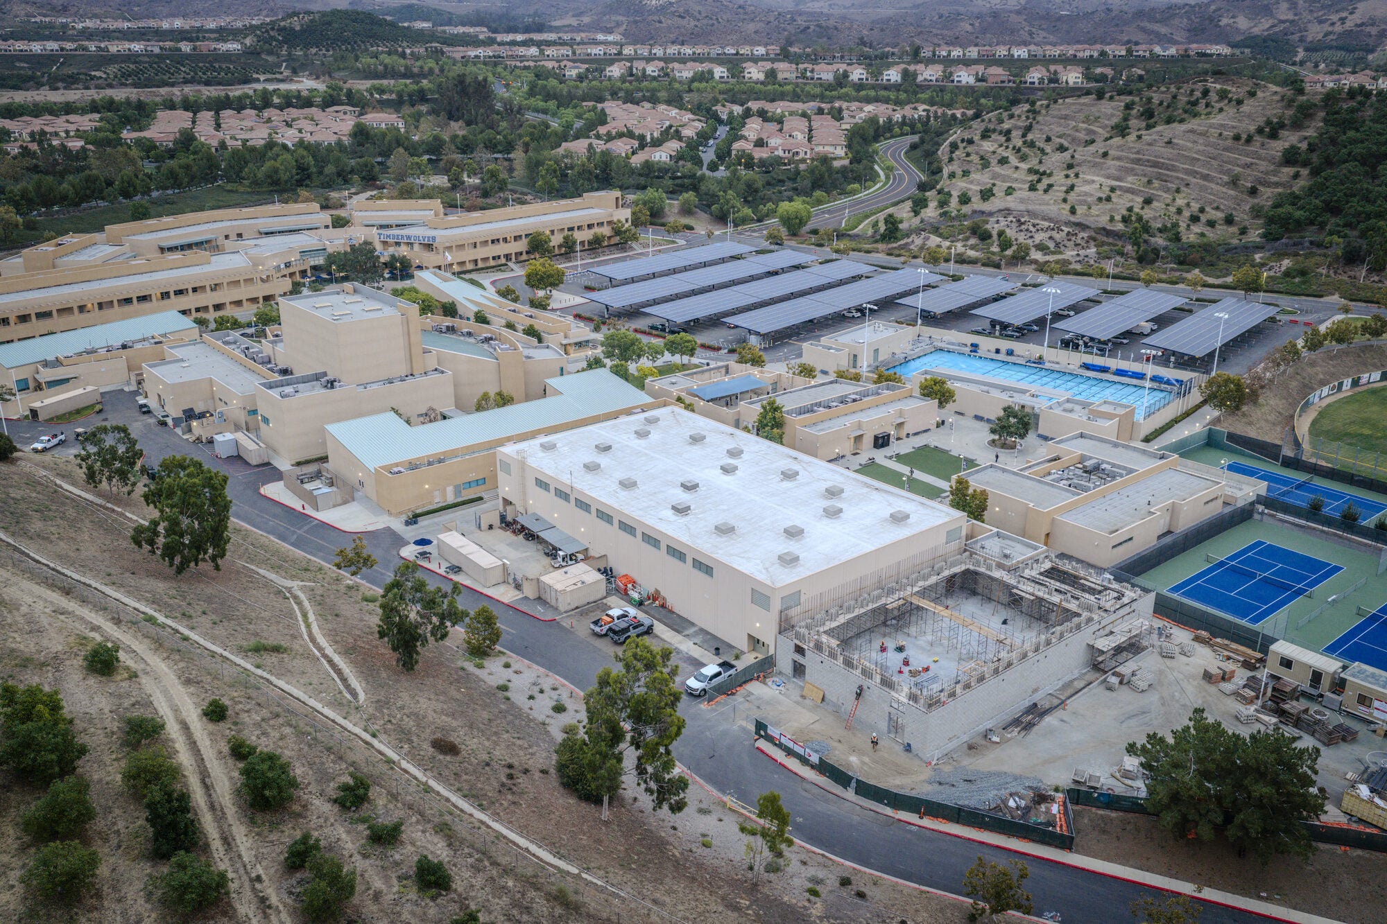
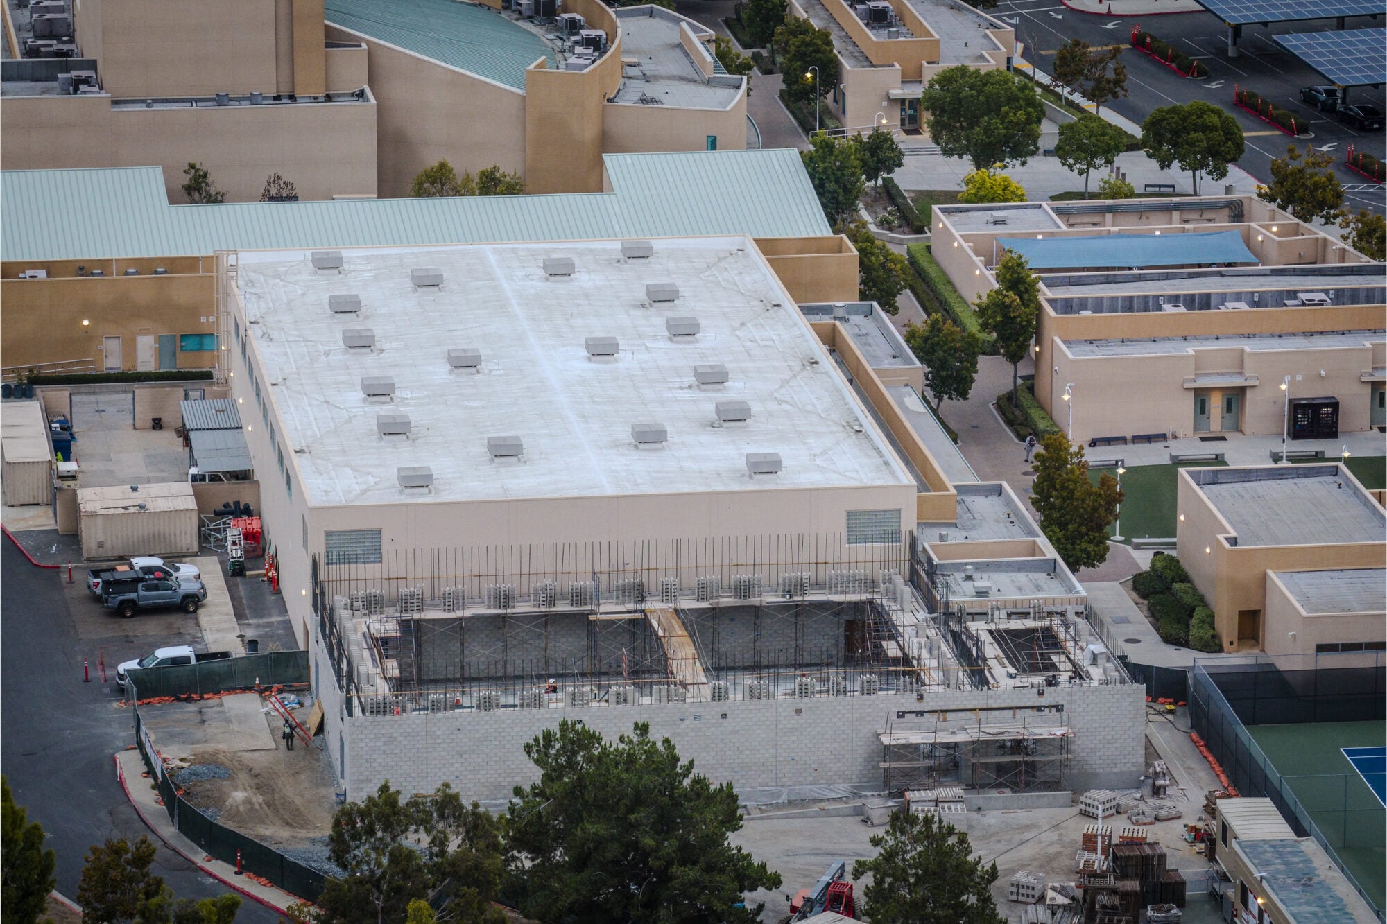
Aerial view of the Northwood High School practice gymnasium addition beside the existing athletic facilities

Northwood High School, gymnasium expansion

Electrical scope for an approximately 7,000 square foot practice gymnasium addition and accessibility improvements within the existing athletic facilities. Power is extended from the campus distribution system, with new panelboard capacity, branch circuit wiring, receptacles, equipment connections and dedicated power for basketball equipment and mechanical systems.

A high efficiency lighting system gives bright, uniform light across the practice courts. Occupancy sensors, dimming and automated shutoff let the lighting respond to how the gym is being used, and new exterior and canopy lighting covers the building entrance. The fire alarm system extends into the addition, coordinated with the existing campus system, with emergency lighting, illuminated exit signs and life safety power for evacuation during a loss of normal power. Electrical work also accompanies the accessibility upgrades to the existing restrooms and shower facilities.

Addition About 7,000 square feet, practice gymnasium
General contractor C.W. Driver
Life safety Fire alarm, emergency lighting, exit signs
Status Under construction
Aerial view of the gymnasium addition beside the existing athletic facilities
Aerial view across the Northwood High School campus during construction
Aerial view of the Palm Innovation Academy kitchen building under construction

Palm Innovation Academy, kitchen and lunch shelter

Beaumont Unified School District gave a TK through 5 campus its first kitchen and lunch shelter since 1941, funded by Measure Z. A 1,640 square foot ground up kitchen building for real food preparation, and a 2,600 square foot covered shelter so students are not eating in the sun.

Neither building could be fed from what was already there. The project carried a full electrical infrastructure upgrade behind it, including a new 1,000 amp main switchboard sized for the whole site rather than just the kitchen. We ran it alongside general contractor Ledesma & Meyer, on a live campus, against a school calendar that does not move.

Owner Beaumont Unified School District
General contractor Ledesma & Meyer
Architect Ruhnau Clarke Architects
Completed Spring 2026
Under slab conduit rough in before the pour at Palm Innovation Academy
Allegiance Electric crew working from ladders at Palm Innovation Academy

Riverside County Probation Department

Interior electrical work at a Riverside County Probation Department facility. Metal stud build out, branch circuiting and device rough in through interior corridors, and cable pulled into walls ahead of close up.

Electrician pulling cable into a metal stud wall on the probation department renovation
Electrical rough in along a corridor inside the probation facility
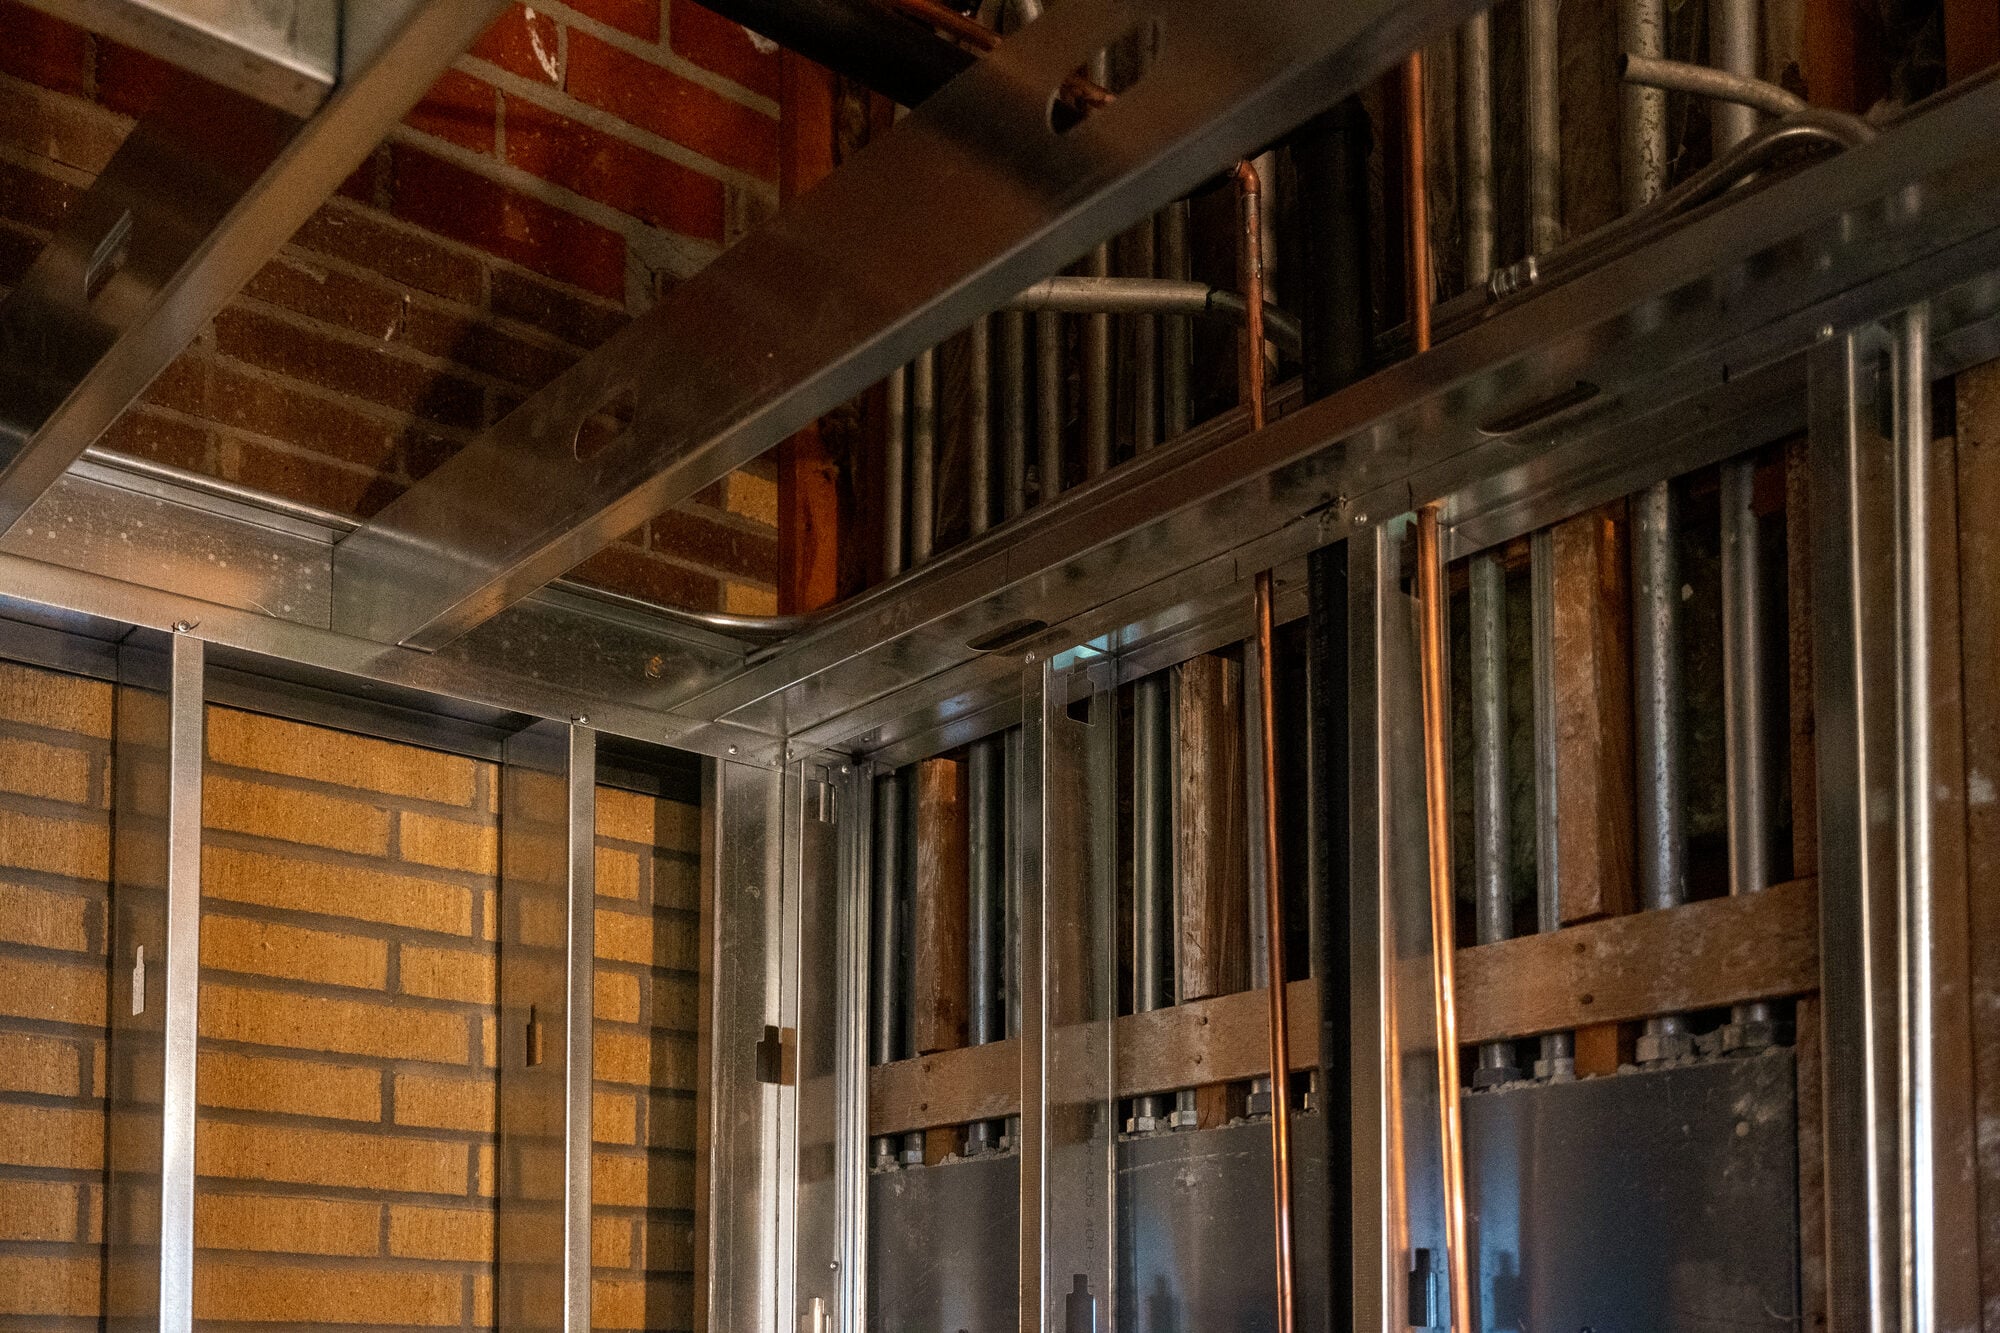
Metal stud framing with electrical rough in at the probation facility
Electrician working from a ladder during the probation facility renovation
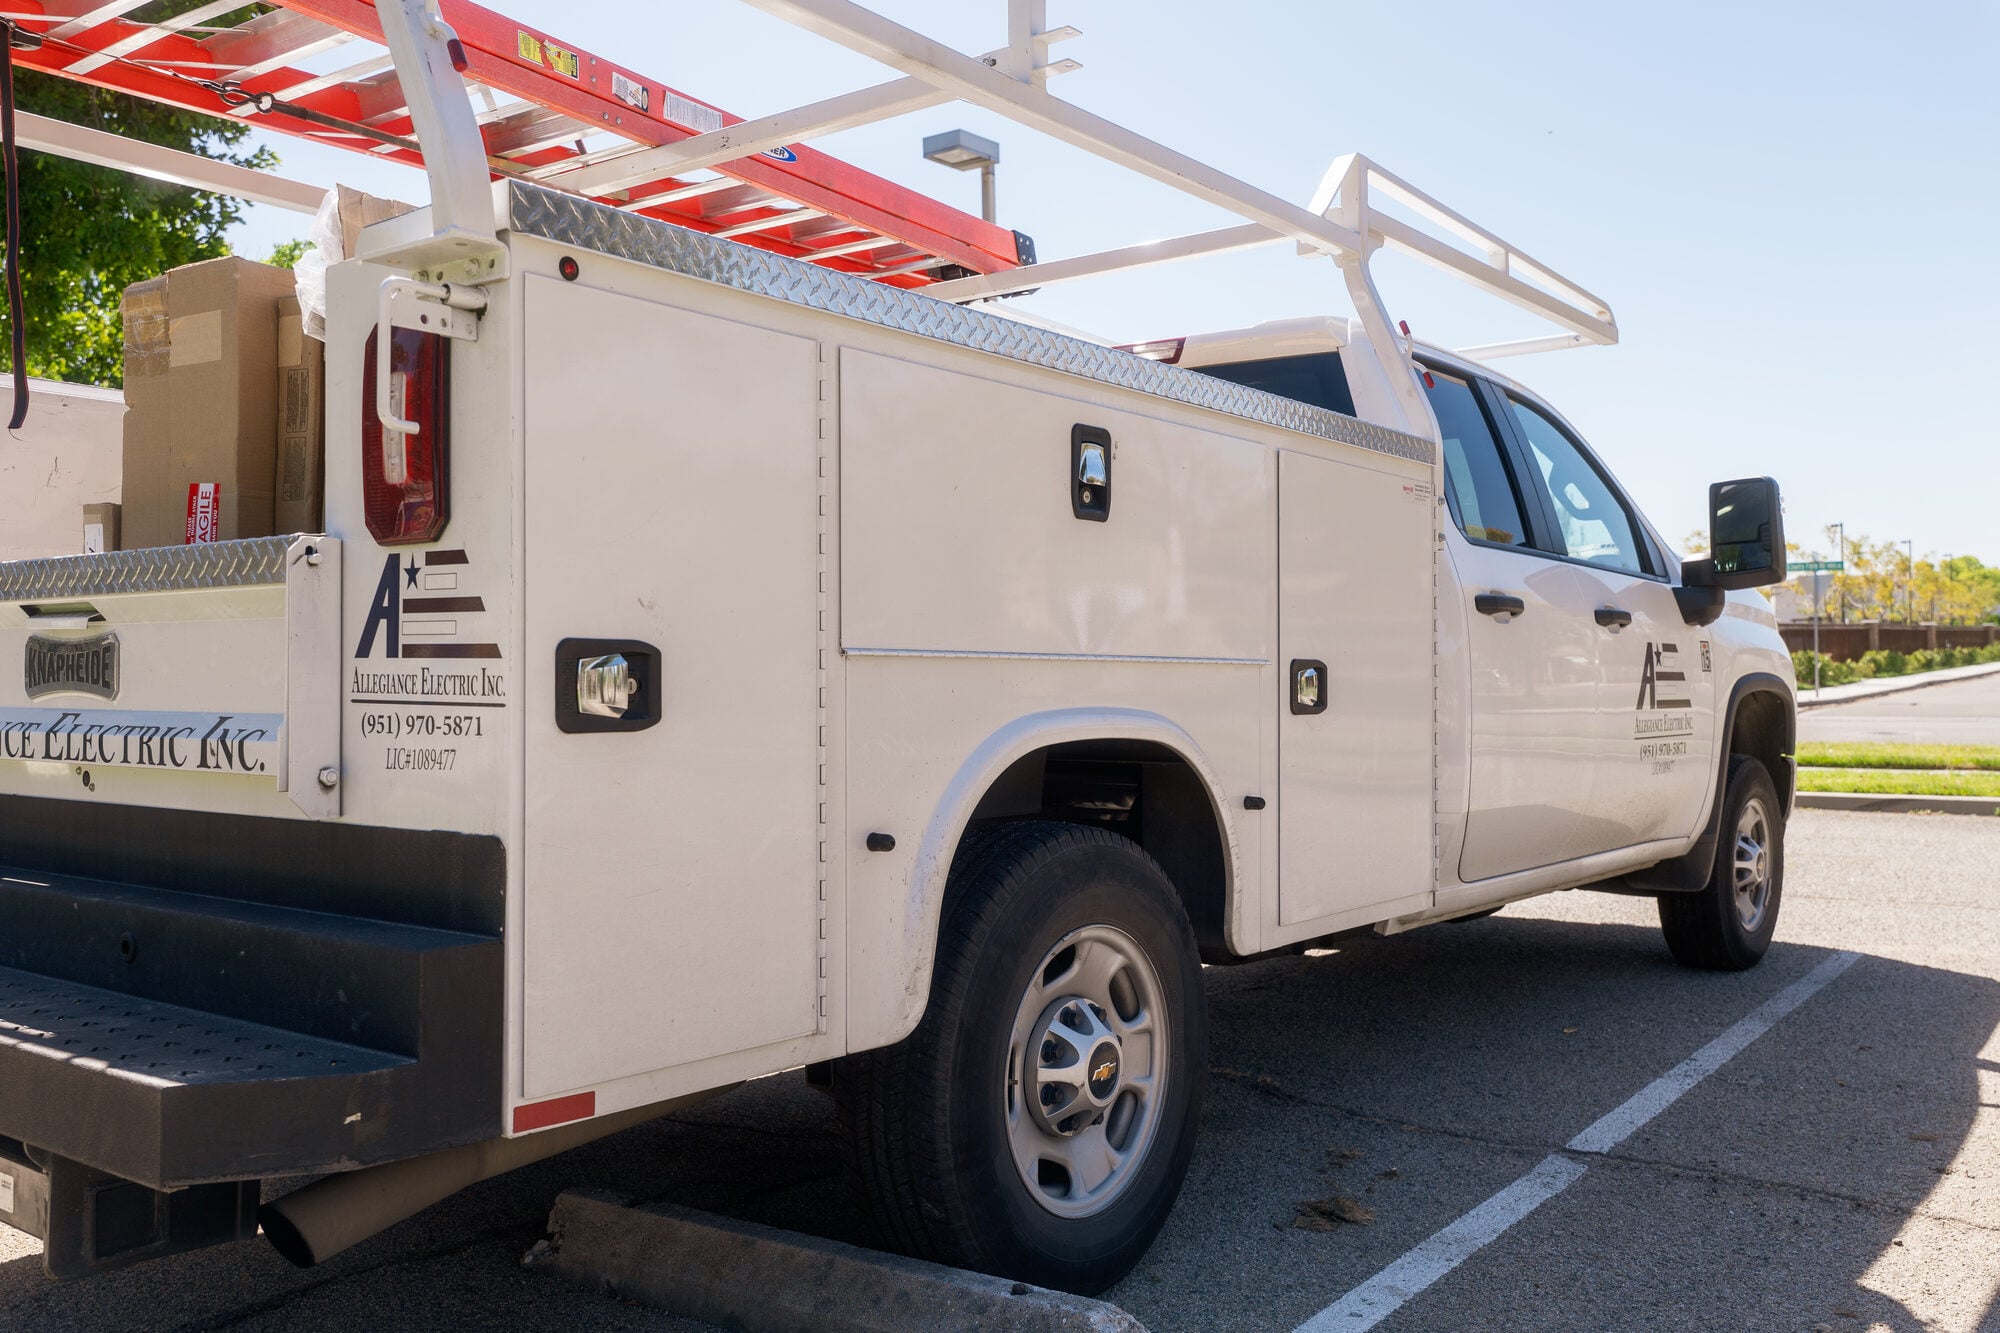
Allegiance Electric service truck on site at the probation facility

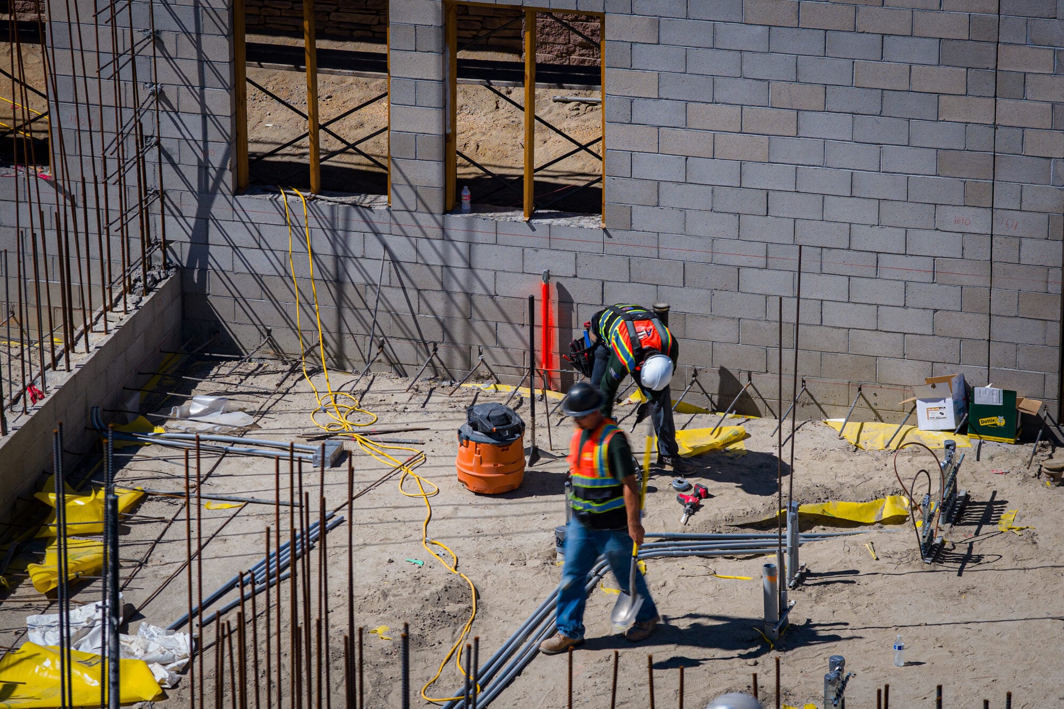
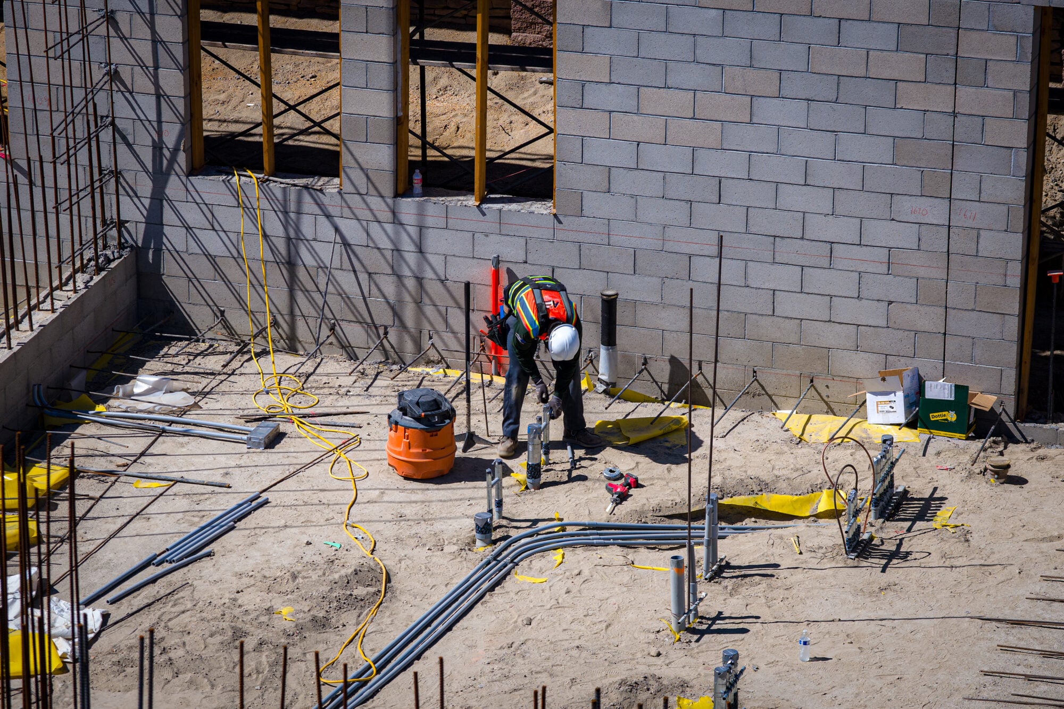
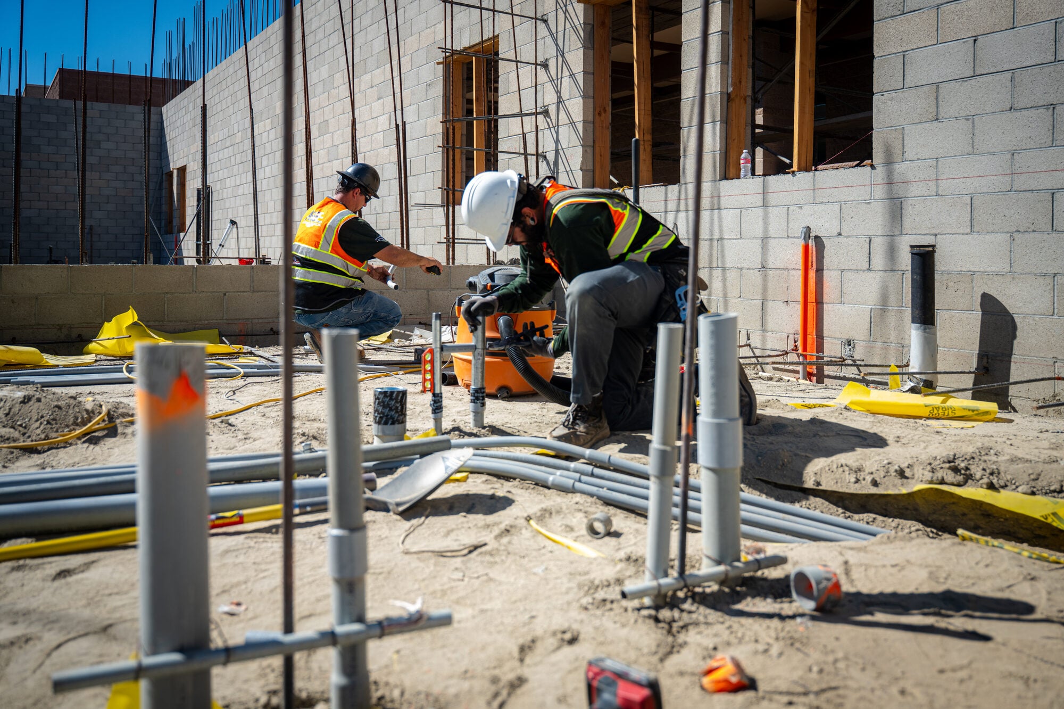
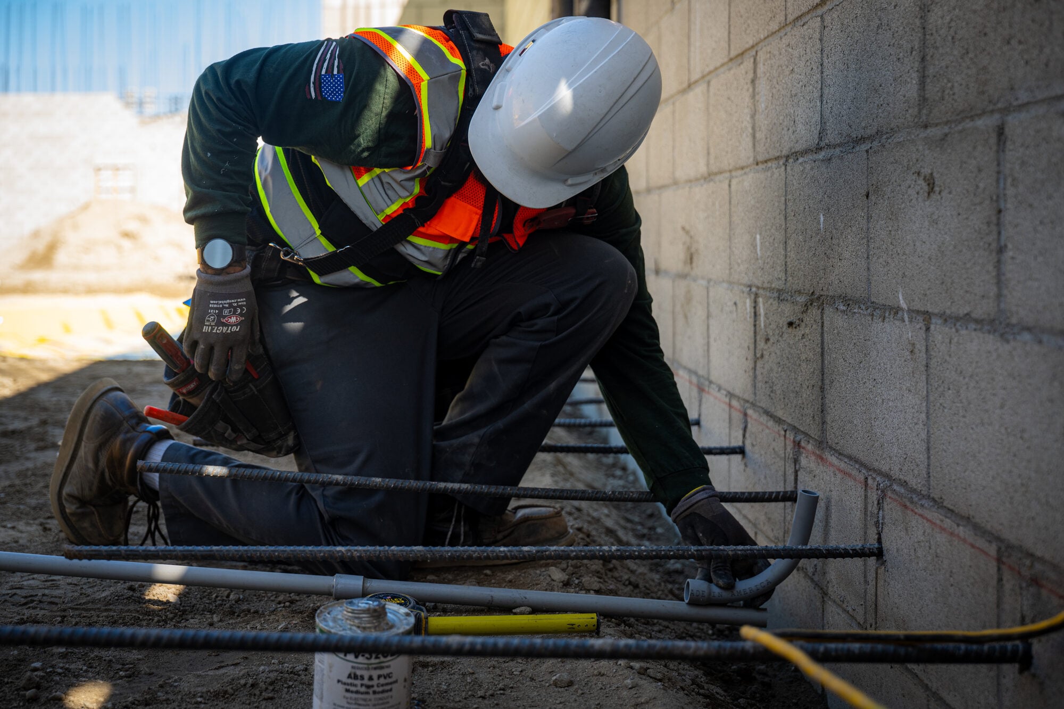
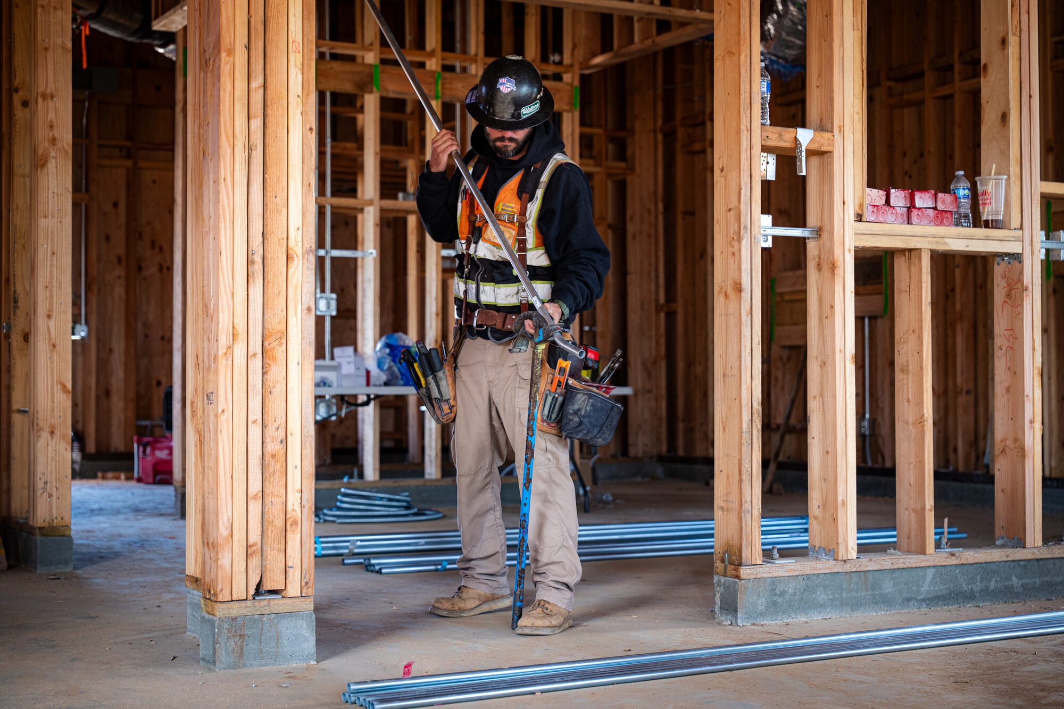
The parts of the job that end up buried

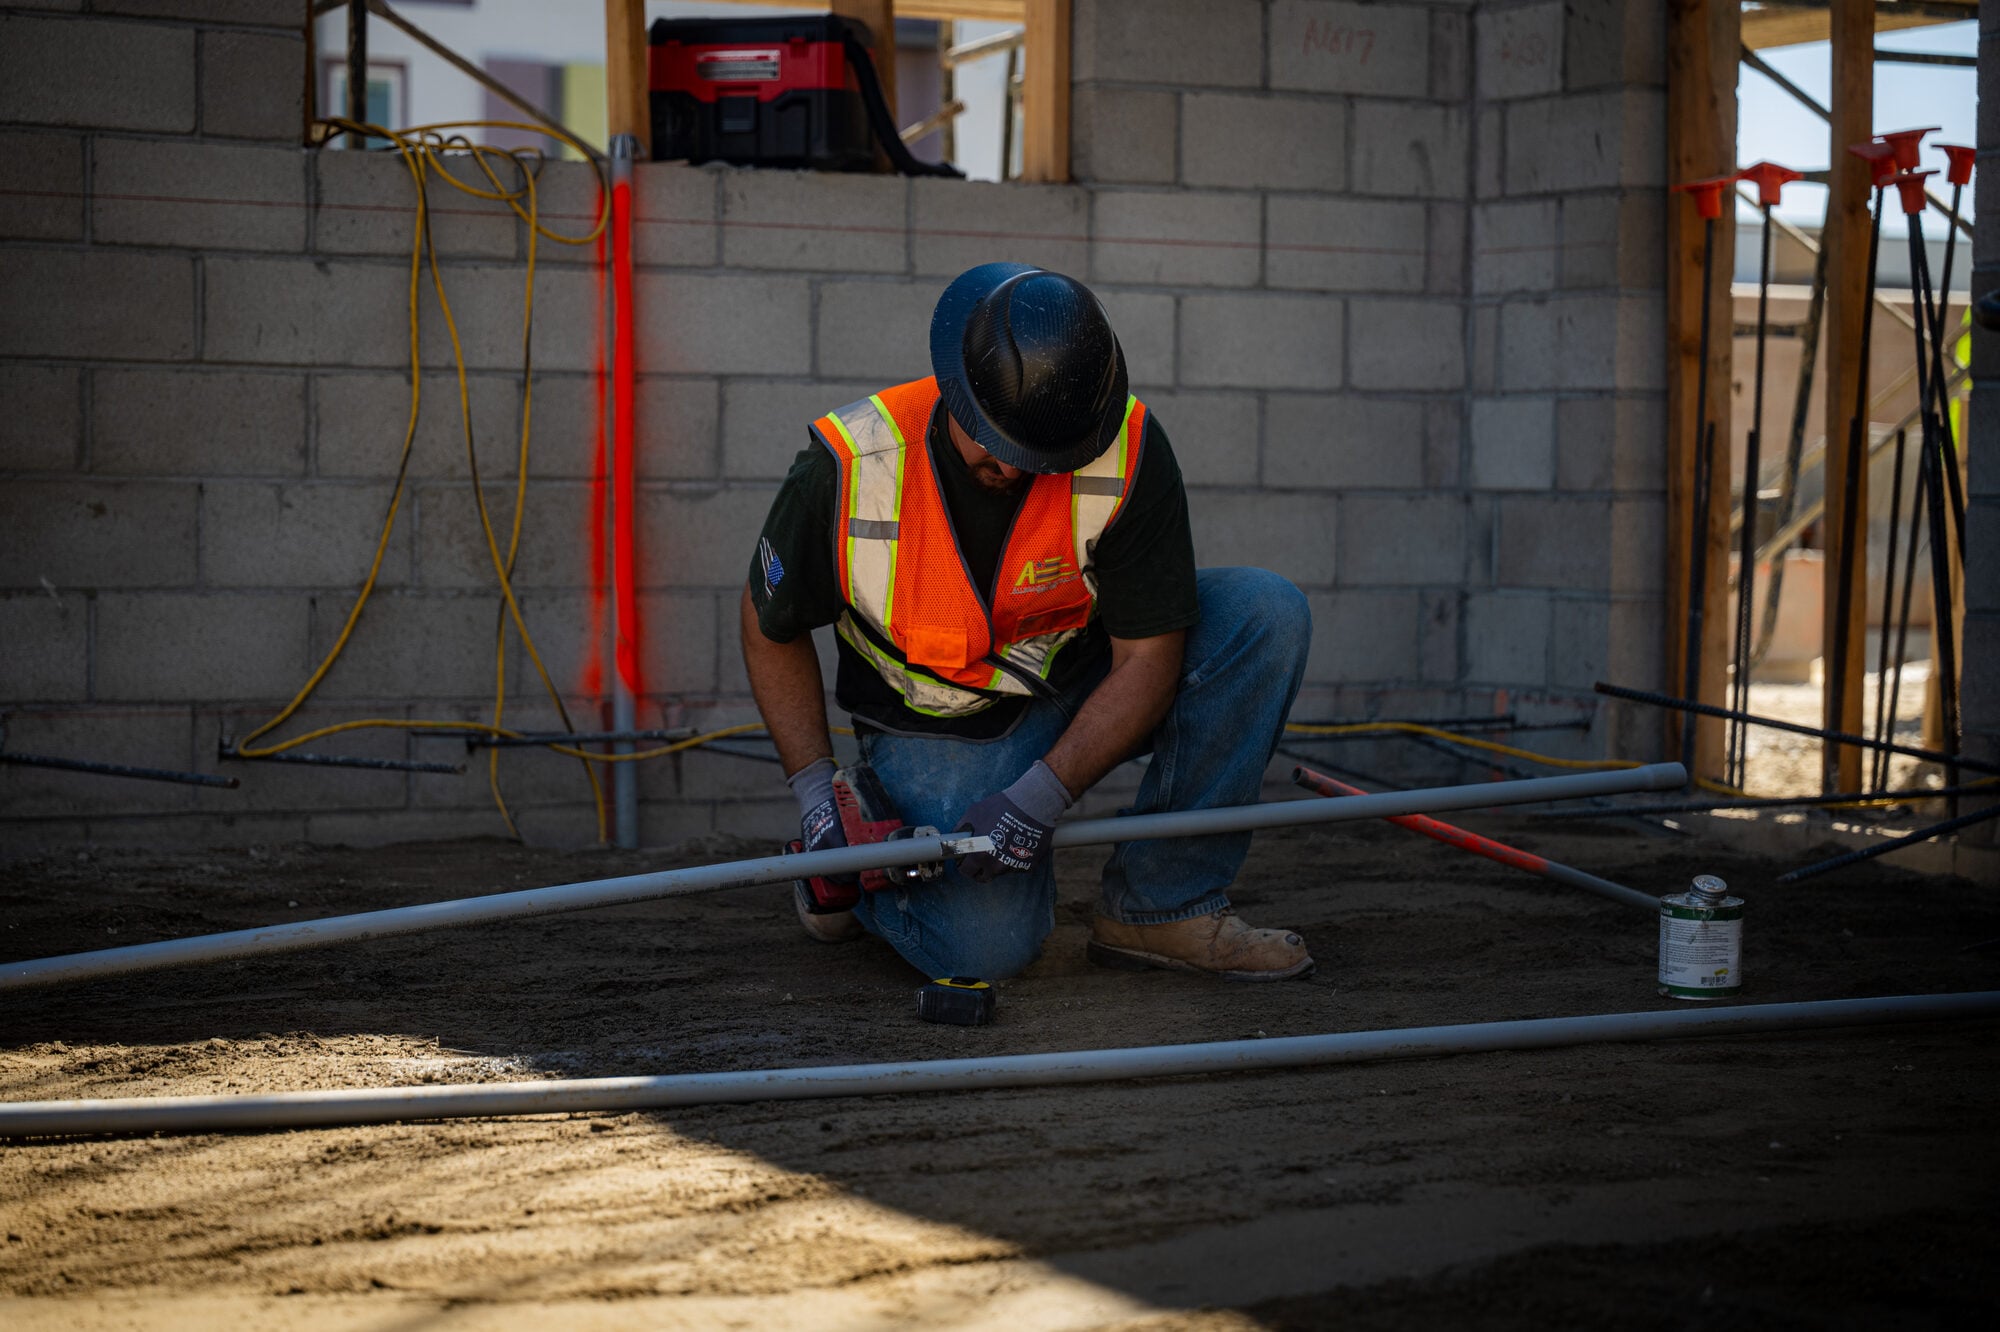
Most of an electrical scope disappears into a slab, a wall or a ceiling before anyone sees the finished building. This is what it looks like while it is still visible.

Underground conduit rough in before the slab pour
Conduit laid out across a slab ahead of the pour
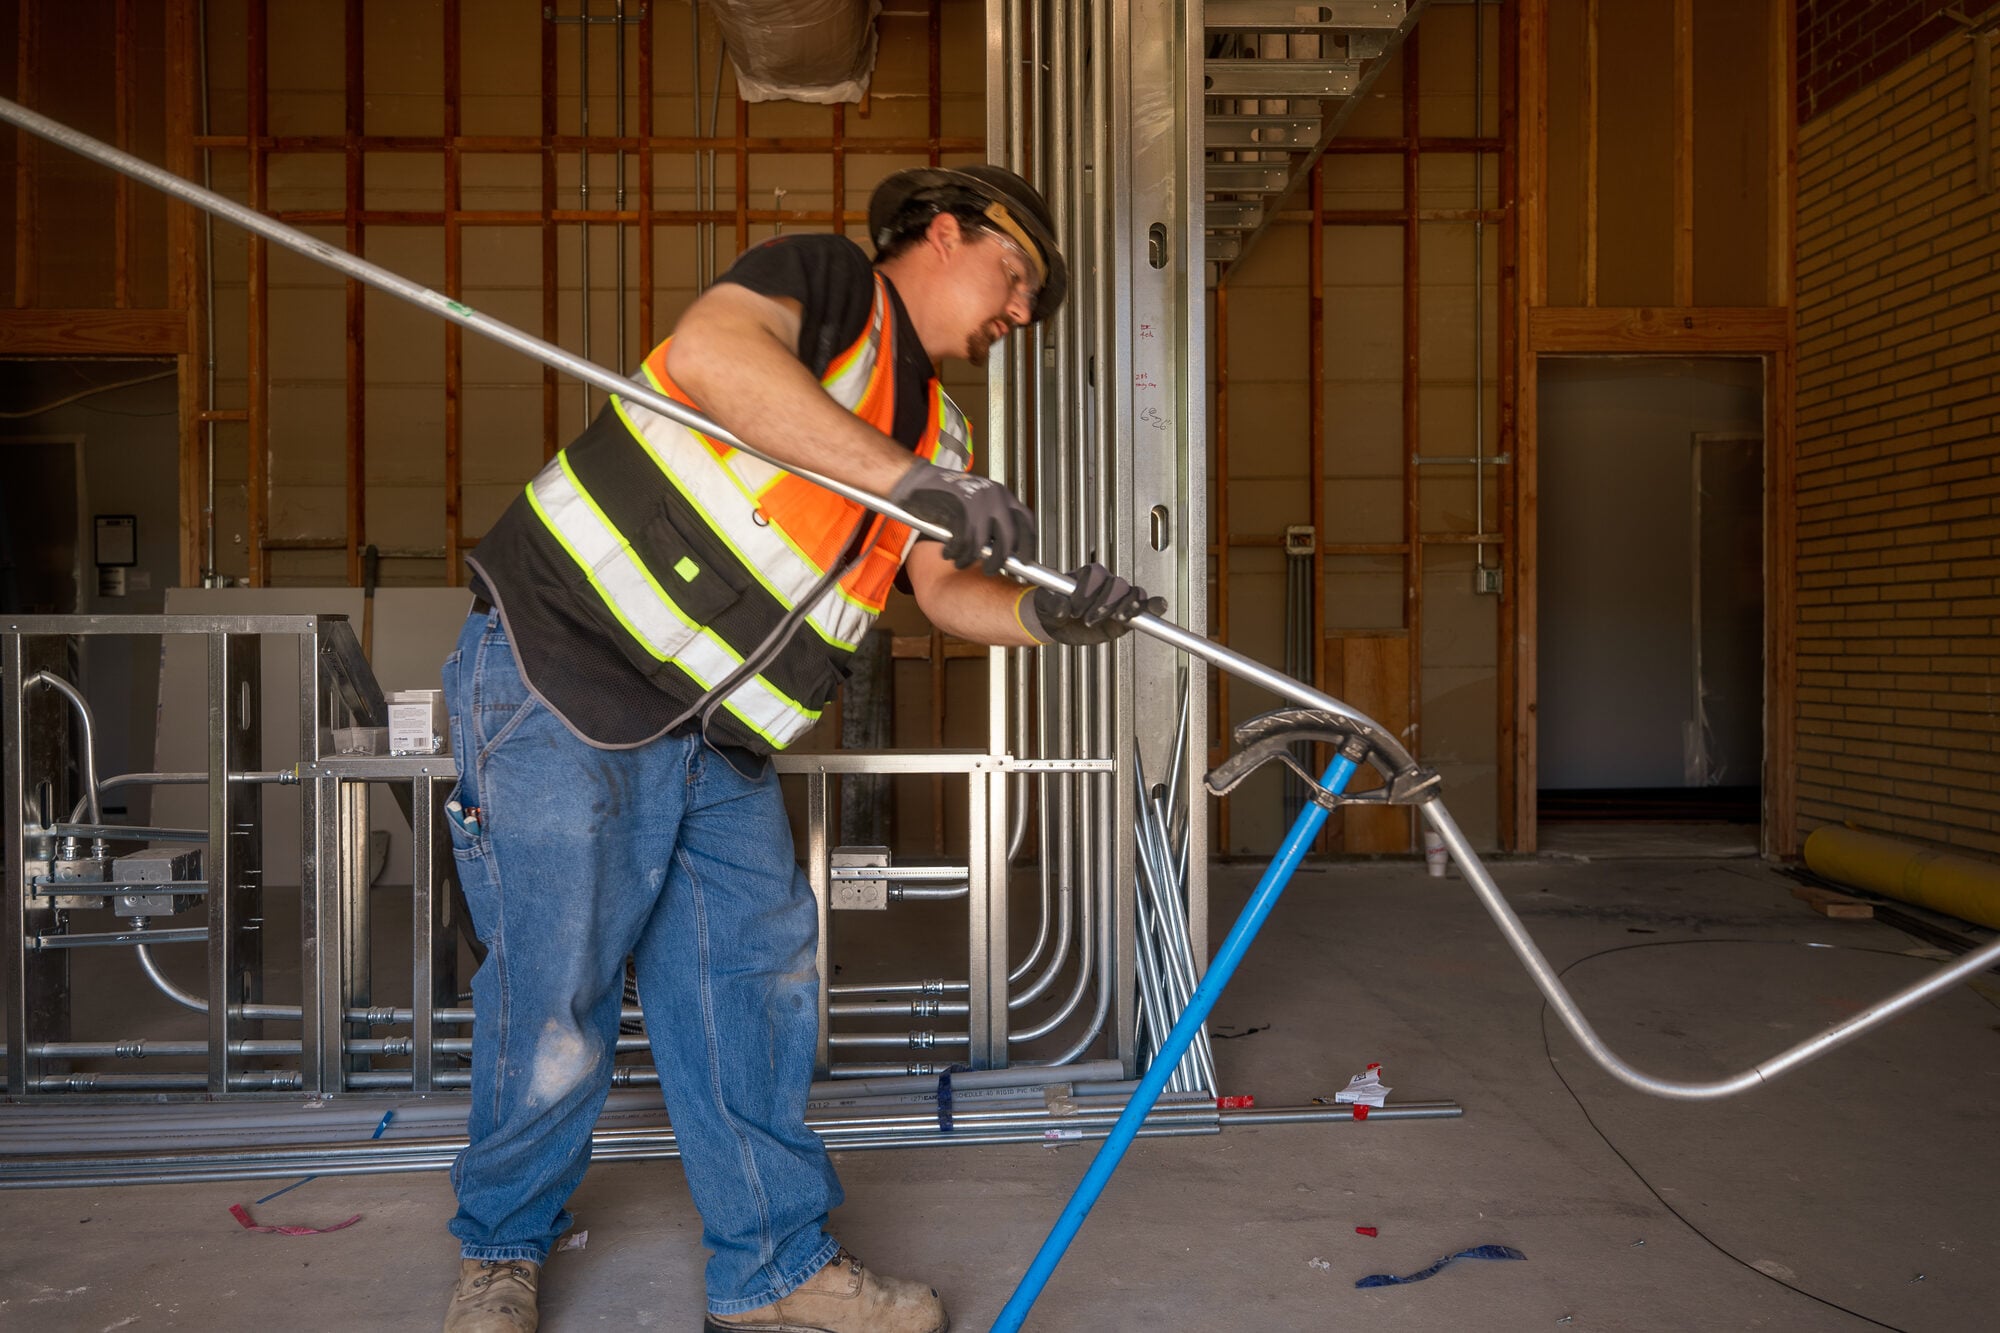
Electrician bending conduit at a block wall rough in
Electrician kneeling to set conduit before the pour
Overhead view of rooftop conduit and equipment
Foreman directing the crew on site
Electrician installing a supported conduit pipe run
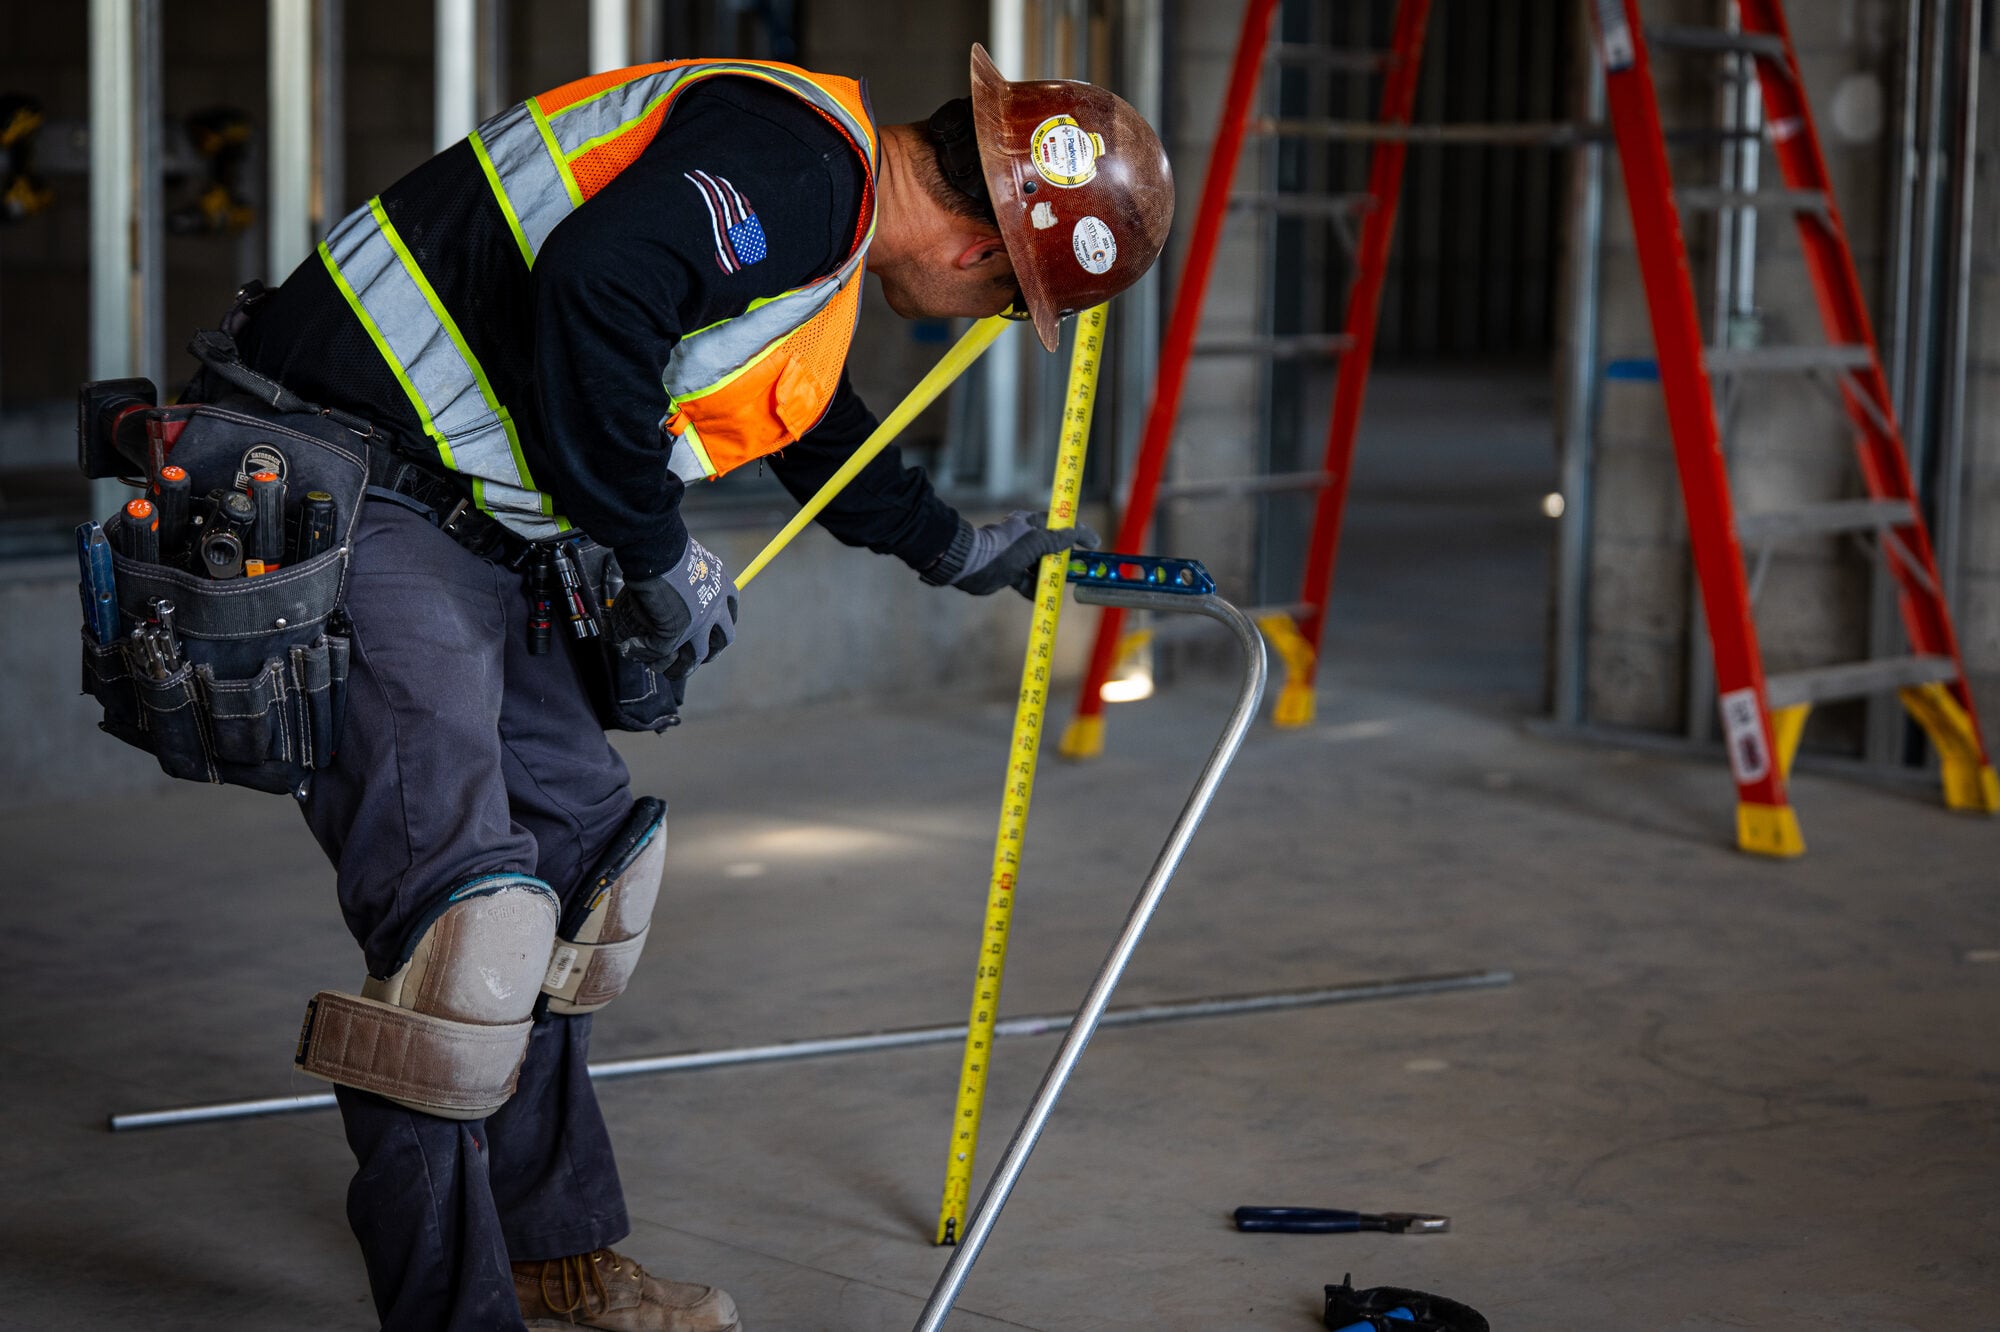
Electrician measuring a conduit run before cutting

Building something like these? Send it over

Plans, a walk through, or a scope on the back of an email. Tell us what you have and we will tell you exactly what we need to price it.